NOT LISTED FOR SALE

3123 Vanocker Dr Unit Vanocker Drive Sturgis, SD 57785

Sturgis Area
4 Beds
2 Baths
1,568 Sq Ft
0.83 Acre Lot

Sale Details

Date Sold: June 22, 2012

Last sale price $115,000 $73 Per Sq Ft

69 Days on Market

Highlights

  • View of Hills
  • Vaulted Ceiling
  • 2 Car Detached Garage
  • Deck
  • Ranch Style House
  • Forced Air Heating and Cooling System

About This Home

As of June 2012

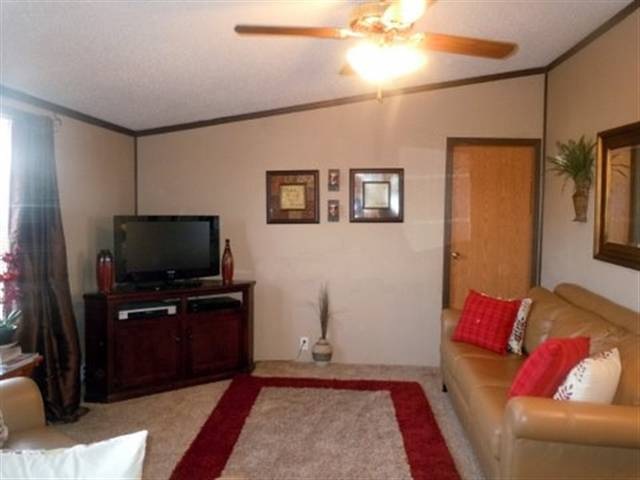
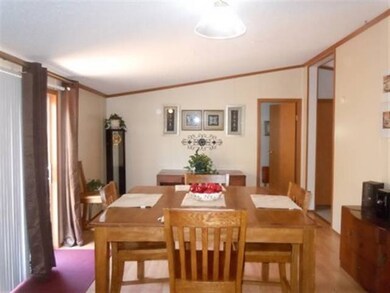
Built-in equity! This home is listed below a recent (not even 6 mo old!) appraised value! This 4-bedroom, 2-bath is move-in ready! You'll be surprised by extras like textured living room walls, vaulted ceilings, huge jet tub & separate shower in the master bath, and a private 13x12 deck off the dining room perfect for entertaining. Not to mention additional finished space ideal for a home business or studio apartment in the garage.

Last Agent to Sell the Property

Suzanne Nelson

PROPERTIES UNLIMITED REALTY, LLC Listed on: 03/30/2012

Last Buyer's Agent

OTHER NON-MEMBER

NON-MEMBER FIRM

Home Details

Home Type

  • Single Family

Est. Annual Taxes

  • $2,133

Year Built

  • Built in 2001

Lot Details

  • 36,155 Sq Ft Lot
  • Privacy Fence
  • Wood Fence
  • Lot Has A Rolling Slope

Home Design

  • Ranch Style House
  • Metal Siding

Interior Spaces

  • 1,568 Sq Ft Home
  • Vaulted Ceiling
  • Ceiling Fan
  • Views of Hills
  • Fire and Smoke Detector
  • Laundry on main level

Kitchen

  • Electric Oven or Range
  • Dishwasher

Flooring

  • Carpet
  • Vinyl

Bedrooms and Bathrooms

  • 4 Bedrooms
  • En-Suite Bathroom
  • 2 Full Bathrooms

Parking

  • 2 Car Detached Garage
  • Garage Door Opener

Outdoor Features

  • Deck
  • Storage Shed

Utilities

  • Forced Air Heating and Cooling System
  • Heating System Uses Gas
  • Cable TV Available

Home Details

Home Type

Single Family

Est. Annual Taxes

$2,133

Year Built

Built in 2001

Lot Details

0.83 Acres

Listing Details

  • Class: RESIDENTIAL
  • Type: Single Family
  • Style: Ranch
  • Personal Property: Refrigerator, Range/Oven-Electric-FS
  • View: Hills
  • Year Built: 2001
  • Special Features: None
  • Property Sub Type: Detached

Interior Features

  • Features: Ceiling Fan, Dishwasher Built-In, Garage Door Opener, Master Bath, Range/Oven Electric BI, Smoke Alarm, Vaulted Ceiling
  • Flooring: Carpet, Vinyl
  • Bedrooms: Four
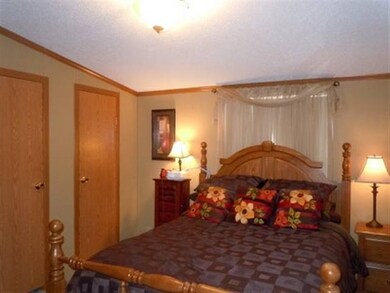
  • Master Bedroom: Size: 14x12, On Level: M
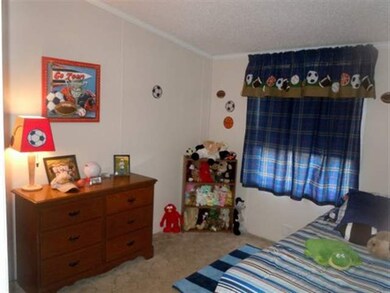

  • Bedroom 2: On Level: M, Size: 9x12
  • Bedroom 3: On Level: M, Size: 9x12
  • Bedroom 4: On Level: M, Size: 9x12
  • Bathroom Description: Jet Tub
  • Full Three Quarter Bathrooms: Two
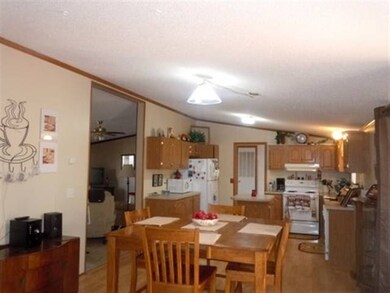
  • Dining Room: Combination, On Level: M, Size: 12x14
  • Kitchen: Size: 12x16, On Level: M
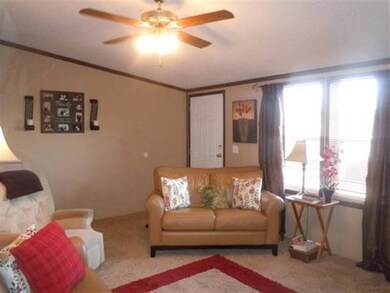
  • Living Room: Size: 12x17, On Level: M
  • Total Finished Sq Ft: 1568
  • Laundry Level Main Level: Y
  • Main Floor Laundry: Yes
  • Total Square Foot: 1568
  • Total Square Foot Keyword: 1500-1999

Exterior Features

  • Construction: Preowned/Resale
  • Construction: Metal/Vinyl
  • Fences: Privacy, Wood
  • Driveway Exposure: East
  • Patio Deck1: Deck
  • Patio Deck1 Size: 8x8
  • Patio Deck1 Sq Ft: 64
  • Patio Deck2: Deck
  • Patio Deck2 Size: 13x12
  • Patio Deck2 Sq Ft: 156

Garage/Parking

  • Garage Type: Detached
  • Garage Size: 24x36
  • Garage Capacity: Two Car

Utilities

  • Air Conditioner: Electric, Central
  • Air Conditioner: Yes
  • Electric Services: Breaker
  • Flood Insurance: Unknown
  • Heating: Gas, Forced Air
  • Utilities: Cable Available, BHPL-Electric, MDU- Gas, City Sewer, City Water

Lot Info

  • Acreage: .5 to 1 Acre
  • Lot Type: Rolling
  • Number Of Acres: 0.83
  • Outbuildings: Lawn/Storage Shed

Tax Info

  • Taxes: 2,133.12
Create a Home Valuation Report for This Property
The Home Valuation Report is an in-depth analysis detailing your home's value as well as a comparison with similar homes in the area

Property History

We collect this data history from publicly available records. To have your information removed, we recommend requesting removal directly through your county’s website.

Date Event Price List to Sale Price per Sq Ft
06/22/2012 06/22/12 Sold $115,000 0.0% $73 / Sq Ft
06/07/2012 06/07/12 Pending -- -- --
03/30/2012 03/30/12 For Sale $115,000 -- $73 / Sq Ft
Source: Black Hills Association of REALTORS®

Agents Affiliated with this Home

  • Section Image
See All Agents

Map

Source: Black Hills Association of REALTORS®

MLS Number: 107464

Black Hills Association of REALTORS®
Your Personal Tour Guide

Ask me questions while you tour the home.