
Manuel Zaragoza
Zaragoza Realty
(915) 465-5057
34 Total Sales
1 in Pebble Hills
$194,500 Price
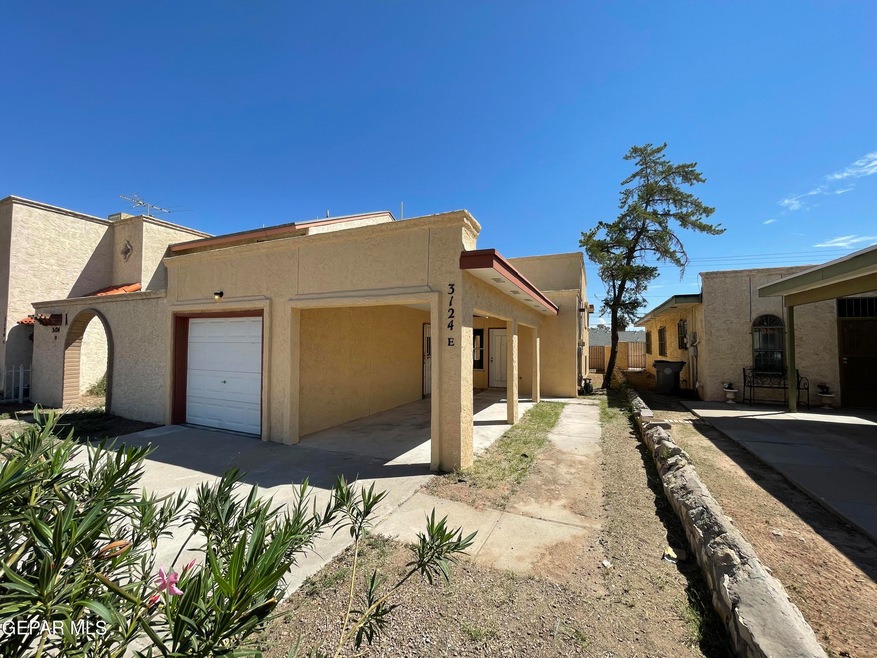
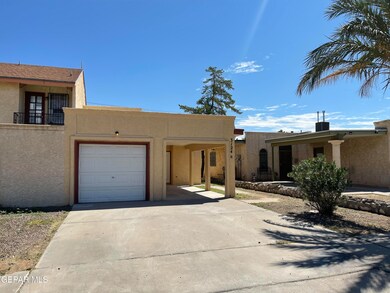

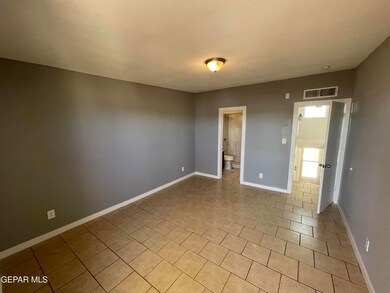


This gem just hit the market and it's EVERYTHING. Modern meets cozy with sun-drenched spaces, stylish finishes, and room to make it YOURS. Whether you're a first-time buyer or an investor looking for that perfect rental property, this one's a total no-brainer! At this price, it's going to FLY off the market. So if you're ready to make some serious moves, schedule a showing NOW—before someone else calls it home!
We collect this data history from publicly available records. To have your information removed, we recommend requesting removal directly through your county’s website.
Manuel Zaragoza
Zaragoza Realty
(915) 465-5057
34 Total Sales
1 in Pebble Hills
$194,500 Price
Gustavo Aguilar
The WAR Team
(915) 265-0883
105 Total Sales
1 in Pebble Hills
$329,900 Price
Brian Burds
eXp Realty LLC
(915) 621-1413
952 Total Sales
7 in Pebble Hills
$127K - $229K Price Range
Javier Cosme
Texas Ally Real Estate Group
(915) 745-7315
86 Total Sales
1 in Pebble Hills
$107,000 Price
Fabian Sanchez
ClearView Realty
(915) 800-3881
84 Total Sales
1 in Pebble Hills
$270,000 Price
Rosa Villarreal Gonzalez
Home Pros Real Estate Group
(915) 268-3056
17 Total Sales
2 in Pebble Hills
$135K - $243K Price Range
We collect this data history from publicly available records. To have your information removed, we recommend requesting removal directly through your county’s website.
| Date | Buyer | Sale Price | Title Company |
|---|---|---|---|
| -- | None Listed On Document | ||
| Mario Ayala Real Estate Group Llc | -- | None Listed On Document |
We collect this data history from publicly available records. To have your information removed, we recommend requesting removal directly through your county’s website.
| Date | Status | Borrower | Loan Amount |
|---|---|---|---|
| Open | $172,762 | ||
| Previous Owner | Mario Ayala Real Estate Group Llc | $120,000 |
We collect this data history from publicly available records. To have your information removed, we recommend requesting removal directly through your county’s website.
| Date | Event | Price | List to Sale | Price per Sq Ft |
|---|---|---|---|---|
| 12/20/2024 12/20/24 | Sold | -- | -- | -- |
| 11/14/2024 11/14/24 | Pending | -- | -- | -- |
| 11/06/2024 11/06/24 | Price Changed | $175,950 | -2.2% | $129 / Sq Ft |
| 10/21/2024 10/21/24 | Price Changed | $179,950 | -2.7% | $132 / Sq Ft |
| 09/24/2024 09/24/24 | Price Changed | $185,000 | -5.1% | $136 / Sq Ft |
| 09/16/2024 09/16/24 | For Sale | $195,000 | -- | $143 / Sq Ft |
We collect this data history from publicly available records. To have your information removed, we recommend requesting removal directly through your county’s website.
| Year | Tax Paid | Tax Assessment Tax Assessment Total Assessment is a certain percentage of the fair market value that is determined by local assessors to be the total taxable value of land and additions on the property. | Land | Improvement |
|---|---|---|---|---|
| 2026 | $2,641 | $171,154 | $29,650 | $141,504 |
| 2025 | $4,380 | $172,900 | $29,650 | $143,250 |
| 2024 | $4,380 | $159,491 | $16,241 | $143,250 |
| 2023 | $3,485 | $119,753 | $16,241 | $103,512 |
| 2022 | $3,445 | $110,940 | $16,241 | $94,699 |
| 2021 | $3,115 | $95,822 | $16,241 | $79,581 |
| 2020 | $2,624 | $83,072 | $13,243 | $69,829 |
| 2018 | $2,583 | $83,072 | $13,243 | $69,829 |
| 2017 | $2,497 | $81,699 | $13,243 | $68,456 |
| 2016 | $2,497 | $81,699 | $13,243 | $68,456 |
| 2015 | $2,338 | $81,699 | $13,243 | $68,456 |
| 2014 | $2,338 | $81,699 | $13,243 | $68,456 |
JA
Seller's Agent in 2024
Julio Ayala
MRG REALTY LLC
(915) 781-8309
3 in this area
129 Total Sales
Buyer's Agent in 2024
Mayela Aldana
Home Pros Real Estate Group
(915) 222-6066
2 in this area
91 Total Sales
MA
Buyer's Agent in 2024
Mayela Aldana-Decarson
Keller Williams Realty
Source: Greater El Paso Association of REALTORS®
MLS Number: 908849
Disclaimer: Certain information contained herein is derived from information provided by parties other than Homes.com. All information provided is deemed reliable, but is not guaranteed to be accurate and should be independently verified.
The data relating to real estate for sale on this web site comes in part from the IDX Program of the Greater El Paso Association of REALTORS®. Real estate listings held by brokerage firms other than Ten-X are marked with the IDX logo or the IDX thumbnail logo and detailed information about them includes the name of the listing brokers.
Listing data is deemed reliable but not guaranteed.
Copyright 2026 the Greater El Paso Association of REALTORS®, MLS Inc. All rights reserved.
Ask me questions while you tour the home.