
Melissa Michels
Berkshire Hathaway HomeServices Kee Realty Bham
(586) 666-1775
38 Total Sales
1 in Beverly Hills
$420,000 Price
Estimated Value: $776,000 - $824,103
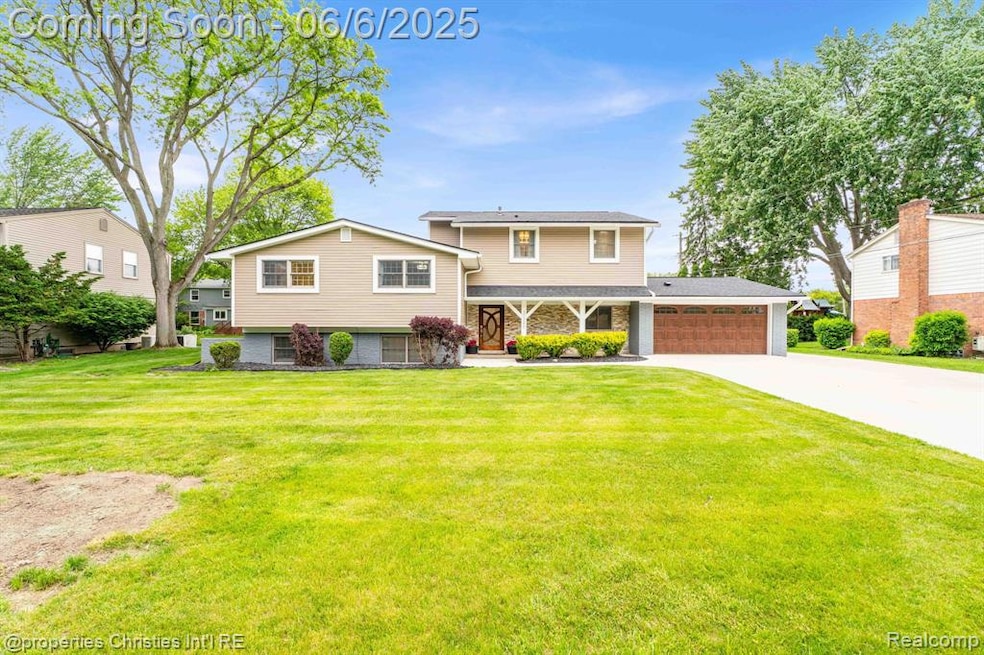
***MULTIPLE OFFERS RECEIVED. Please have all offers submitted by 12 pm on Sunday, June 8th***Tucked just one block from the trails and greenery of Beverly Park, this expansive six-bedroom home delivers an abundance of space without sacrificing style or function. Inside, the layout balances everyday livability with room to host. A true chef’s kitchen anchors the main floor, flowing easily into the living room where heated stone floors add warmth and texture. The upper level boasts a 1,000-square-foot primary suite—complete with its own office, two walk-in closets, private laundry, a newly renovated spa-like bath with heated floors, and a private balcony for quiet morning coffee or evening unwinding. Dual-zoned heating and cooling, two laundry rooms, and an oversized attached garage bring modern efficiency to the mix. Step outside to a fully refreshed exterior with multiple patios and decks—ideal for everything from summer dinners to fall fire-pit nights. The brand-new, oversized driveway offers plenty of space for guests, extra vehicles, or recreational gear. Recent mechanical updates include a full roof tear-off in 2022, HVAC systems from 2015 and 2022, a new tankless water heater, a newly serviced generator, and fresh landscaping that wraps the home in polished curb appeal. This isn’t just a big house—it’s a smart one, featuring countless thoughtful tech upgrades to make your life easier. Schedule your showing today!
Last Agent to Sell the Property
@properties Christie's Int'l R.E. Birmingham License #6501430201 Listed on: 06/02/2025
We collect this data history from publicly available records. To have your information removed, we recommend requesting removal directly through your county’s website.
Melissa Michels
Berkshire Hathaway HomeServices Kee Realty Bham
(586) 666-1775
38 Total Sales
1 in Beverly Hills
$420,000 Price
Mark Kent
Berkshire Hathaway HomeServices Kee Realty Bham
(947) 886-8028
100 Total Sales
1 in Beverly Hills
$425,000 Price
Christine Winans
Berkshire Hathaway HomeServices Kee Realty Bham
(947) 886-8312
132 Total Sales
1 in Beverly Hills
$595,000 Price
Keith Weber
RE/MAX First
(248) 413-8134
104 Total Sales
1 in Beverly Hills
$760,000 Price
Peter Gojcaj
PG Real Estate Group Inc
(586) 930-4714
79 Total Sales
1 in Beverly Hills
$650,000 Price
Rob Lawrence
@properties Christie's Int'l R.E. Birmingham
(947) 500-6633
14 Total Sales
3 in Beverly Hills
$550K - $625K Price Range
We collect this data history from publicly available records. To have your information removed, we recommend requesting removal directly through your county’s website.
| Date | Buyer | Sale Price | Title Company |
|---|---|---|---|
| $767,000 | Ata National Title | ||
| Hudson Biggens Erica | $275,000 | None Available | |
| Houston Ty R | $275,000 | None Available | |
| Ryan Tim | $426,000 | Metropolitan Title Company |
We collect this data history from publicly available records. To have your information removed, we recommend requesting removal directly through your county’s website.
| Date | Status | Borrower | Loan Amount |
|---|---|---|---|
| Open | $613,600 | ||
| Previous Owner | Hudson-Biggens Erica | $456,000 | |
| Previous Owner | Hudson Biggens Erica | $138,888 | |
| Previous Owner | Hudson Biggens Erica | $92,400 | |
| Previous Owner | Hudson Biggens Erica | $253,250 | |
| Previous Owner | Houston Ty R | $261,250 | |
| Previous Owner | Ryan Tim | $340,800 | |
| Previous Owner | Long John H | $274,000 |
We collect this data history from publicly available records. To have your information removed, we recommend requesting removal directly through your county’s website.
| Date | Event | Price | List to Sale | Price per Sq Ft |
|---|---|---|---|---|
| 07/08/2025 07/08/25 | Sold | $767,000 | +7.3% | $175 / Sq Ft |
| 06/10/2025 06/10/25 | Pending | -- | -- | -- |
| 06/06/2025 06/06/25 | For Sale | $715,000 | -- | $163 / Sq Ft |
We collect this data history from publicly available records. To have your information removed, we recommend requesting removal directly through your county’s website.
| Year | Tax Paid | Tax Assessment Tax Assessment Total Assessment is a certain percentage of the fair market value that is determined by local assessors to be the total taxable value of land and additions on the property. | Land | Improvement |
|---|---|---|---|---|
| 2025 | $6,009 | $286,460 | $0 | $0 |
| 2024 | $5,856 | $273,080 | $0 | $0 |
| 2023 | $5,619 | $252,900 | $0 | $0 |
| 2022 | $6,094 | $236,300 | $0 | $0 |
| 2021 | $6,145 | $231,530 | $0 | $0 |
| 2020 | $7,038 | $220,330 | $0 | $0 |
| 2019 | $4,066 | $212,830 | $0 | $0 |
| 2018 | $6,335 | $193,130 | $0 | $0 |
| 2017 | $5,839 | $193,130 | $0 | $0 |
| 2016 | $5,859 | $184,750 | $0 | $0 |
| 2015 | -- | $172,970 | $0 | $0 |
| 2014 | -- | $161,530 | $0 | $0 |
| 2011 | -- | $125,910 | $0 | $0 |
Seller's Agent in 2025
Grace Mulcahy
@properties Christie's Int'l R.E. Birmingham
(248) 837-9470
116 Total Sales
Buyer's Agent in 2025
Robert Yoder
HomeCraft Real Estate
(734) 718-8668
148 Total Sales
Source: Realcomp
MLS Number: 20251004156
APN: 24-02-455-005
Disclaimer: Certain information contained herein is derived from information provided by parties other than Homes.com. All information provided is deemed reliable, but is not guaranteed to be accurate and should be independently verified.
IDX provided courtesy of Realcomp II Ltd. via Ten-X and MLS
Copyright 2026 Realcomp II Ltd. Shareholders
IDX information is provided exclusively for consumers' personal, noncommercial use and may not be used for any purpose other than to identify prospective properties consumers may be interested in purchasing. The accuracy of all information, regardless of source, is not guaranteed or warranted. All information should be independently verified.
Listing Information presented by local MLS brokerage: Ten-X, local REALTOR®- Arlene Richardson - (888)-952-6393
Ask me questions while you tour the home.