
Kelly O'Connell-Guzak
Home Sweet Home Ryan Realty
(630) 489-6353
146 Total Sales
2 in Rolling Meadows
$305K - $560K Price Range
Estimated Value: $355,297
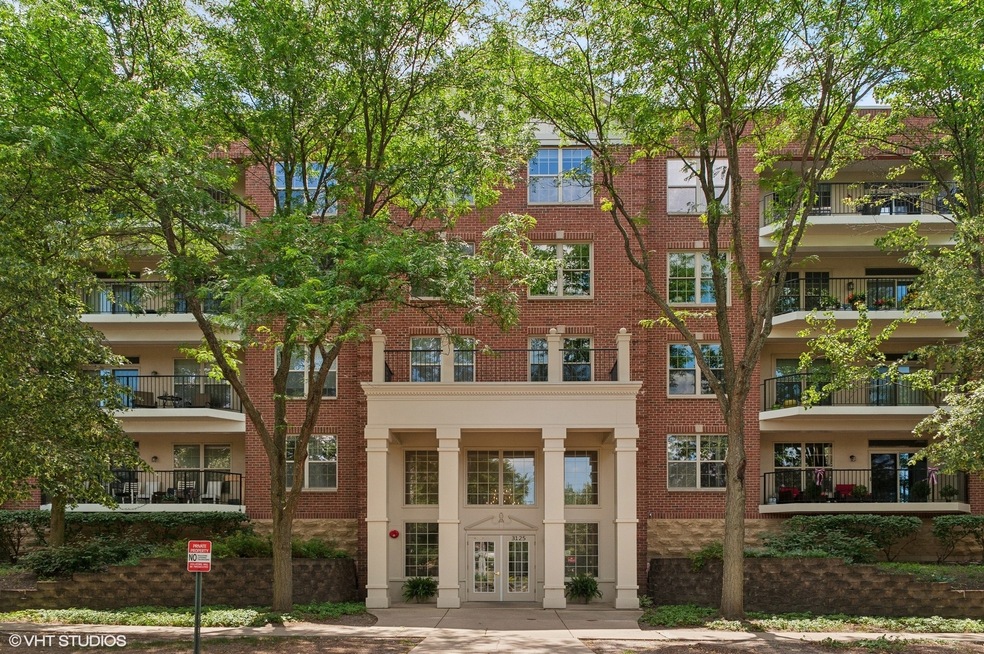
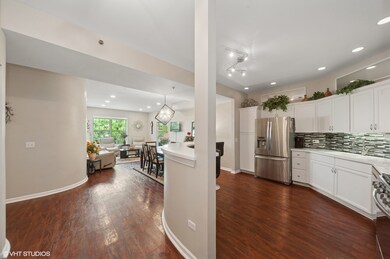
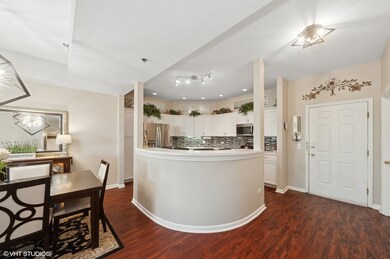
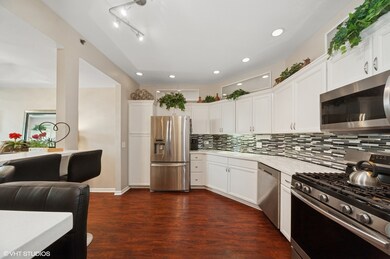
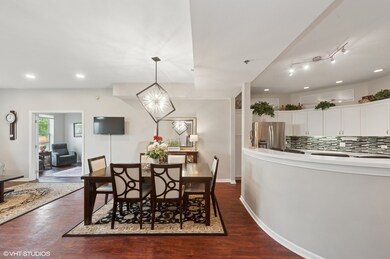
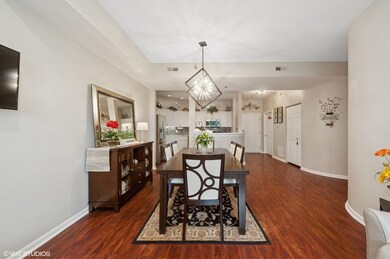
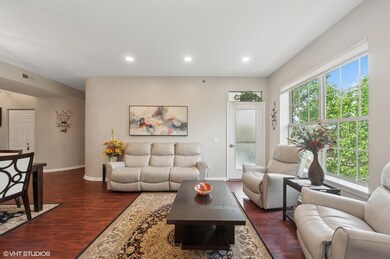
Penthouse | Largest Condo in the Complex | Prime Rolling Meadows Location. Welcome to 3125 Town Square Dr, Unit 408, the largest condo in the community! This stunning top-floor penthouse boasts high ceilings, a spacious three-bedroom layout, and an open-concept design, perfect for modern living and entertaining. The beautifully updated kitchen, renovated just two years ago, features newer appliances and a large breakfast bar that flows into a sun-filled living and dining area with big windows. Step out onto your private oversized balcony, ideal for grilling or relaxing in the sun, surrounded by greenery. The primary suite offers balcony access, a walk-in closet, dual sinks, a soaking tub, and a separate shower. The third bedroom works perfectly as a den or home office. Additional features include motorized window shades, in-unit laundry, radiant heated floors (covered by the HOA), and one heated garage parking space and storage. Enjoy direct gated access behind the building to walking paths that lead to the Rolling Meadows Library, Sports complex, Community Center, Public pool, multiple parks, and the future home of the Chicago Bears. Just across the street, you'll find a shopping center, banking, and a local frozen custard shop, all within easy walking distance. Located minutes from Route 53, I-90, Woodfield Mall, and downtown Arlington Heights, this rare penthouse combines comfort, convenience, and location - truly the best that Rolling Meadows has to offer!
Last Agent to Sell the Property
@properties Christie's International Real Estate License #475124564 Listed on: 07/23/2025
Last Buyer's Agent
@properties Christie's International Real Estate License #475146842
We collect this data history from publicly available records. To have your information removed, we recommend requesting removal directly through your county’s website.
Kelly O'Connell-Guzak
Home Sweet Home Ryan Realty
(630) 489-6353
146 Total Sales
2 in Rolling Meadows
$305K - $560K Price Range
Jodi Cinq-Mars
Keller Williams North Shore West
(331) 263-0021
525 Total Sales
1 in Rolling Meadows
$435,000 Price
Asish Kurian
Coldwell Banker Realty
(224) 435-4857
24 Total Sales
1 in Rolling Meadows
$335,000 Price
Chris Vernald
Engel & Voelkers Chicago
(708) 859-7250
159 Total Sales
1 in Rolling Meadows
$279,900 Price
Holly Connors
@properties Christie's International Real Estate
(773) 985-2352
752 Total Sales
9 in Rolling Meadows
$215K - $387K Price Range
Susan Macino
@properties Christie's International Real Estate
(630) 576-9734
109 Total Sales
1 in Rolling Meadows
$379,000 Price
We collect this data history from publicly available records. To have your information removed, we recommend requesting removal directly through your county’s website.
| Date | Buyer | Sale Price | Title Company |
|---|---|---|---|
| $345,000 | Chicago Title | ||
| Obrien Helen | $225,000 | Chicago Title | |
| Piste Dhiraj | $120,000 | Cti | |
| Federal National Mortgage Association | -- | None Available | |
| Salerno Anna | -- | -- | |
| Salerno Anna | $188,500 | Stewart Title Company |
We collect this data history from publicly available records. To have your information removed, we recommend requesting removal directly through your county’s website.
| Date | Status | Borrower | Loan Amount |
|---|---|---|---|
| Previous Owner | $125,000 | ||
| Closed | Piste Dhiraj | $114,000 | |
| Previous Owner | Salerno Vincent | $342,000 |
We collect this data history from publicly available records. To have your information removed, we recommend requesting removal directly through your county’s website.
| Date | Event | Price | List to Sale | Price per Sq Ft | Prior Sale |
|---|---|---|---|---|---|
| 12/19/2025 12/19/25 | Sold | $345,000 | 0.0% | $216 / Sq Ft | |
| 11/22/2025 11/22/25 | Pending | -- | -- | -- | |
| 11/21/2025 11/21/25 | For Sale | $345,000 | 0.0% | $216 / Sq Ft | |
| 11/10/2025 11/10/25 | Pending | -- | -- | -- | |
| 07/28/2025 07/28/25 | Off Market | $345,000 | -- | -- | |
| 07/23/2025 07/23/25 | For Sale | $345,000 | +53.3% | $216 / Sq Ft | |
| 09/29/2021 09/29/21 | Sold | $225,000 | 0.0% | $141 / Sq Ft | View Prior Sale |
| 08/01/2021 08/01/21 | Pending | -- | -- | -- | |
| 07/28/2021 07/28/21 | For Sale | $225,000 | -- | $141 / Sq Ft |
We collect this data history from publicly available records. To have your information removed, we recommend requesting removal directly through your county’s website.
| Year | Tax Paid | Tax Assessment Tax Assessment Total Assessment is a certain percentage of the fair market value that is determined by local assessors to be the total taxable value of land and additions on the property. | Land | Improvement |
|---|---|---|---|---|
| 2025 | $5,065 | $29,547 | $1,356 | $28,191 |
| 2024 | $5,065 | $22,494 | $1,148 | $21,346 |
| 2023 | $4,795 | $22,494 | $1,148 | $21,346 |
| 2022 | $4,795 | $22,494 | $1,148 | $21,346 |
| 2021 | $5,940 | $17,937 | $678 | $17,259 |
| 2020 | $5,800 | $17,937 | $678 | $17,259 |
| 2019 | $4,848 | $20,093 | $678 | $19,415 |
| 2018 | $5,015 | $15,483 | $626 | $14,857 |
| 2017 | $4,913 | $15,483 | $626 | $14,857 |
| 2016 | $4,577 | $15,483 | $626 | $14,857 |
| 2015 | $4,795 | $15,230 | $573 | $14,657 |
| 2014 | $4,681 | $15,230 | $573 | $14,657 |
| 2013 | $4,569 | $15,230 | $573 | $14,657 |
Seller's Agent in 2025
Stanislawa Talaga
@ Properties
(630) 297-3564
67 Total Sales
Buyer's Agent in 2025
Maria DelBoccio
@ Properties
(773) 859-2183
851 Total Sales
Seller's Agent in 2021
Matthew Messel
Compass
(847) 420-1269
619 Total Sales
Seller's Agent in 2013
Frank DeNovi
Compass
(847) 770-3344
190 Total Sales
Buyer's Agent in 2013
Aurelija Vaicekoniene
Century 21 Integra
(847) 877-7003
6 Total Sales
Source: Midwest Real Estate Data (MRED)
MLS Number: 12427536
APN: 02-36-105-052-1032
Disclaimer: Certain information contained herein is derived from information provided by parties other than Homes.com. All information provided is deemed reliable, but is not guaranteed to be accurate and should be independently verified.
All data is obtained from various sources and may not have been verified by broker or MLS GRID. Supplied Open House Information is subject to change without notice. All information should be independently reviewed and verified for accuracy. Properties may or may not be listed by the office/agent presenting the information. Some IDX listings have been excluded from this website.
Listings courtesy of Midwest Real Estate Data (MRED) as distributed by MLS GRID.
Based on information submitted to the MLS GRID
Ask me questions while you tour the home.