
Rebeca Anderson Garty
Keller Williams First
(810) 644-1355
83 Total Sales
4 in Flint Township
$85K - $175K Price Range
Estimated Value: $208,000 - $297,995
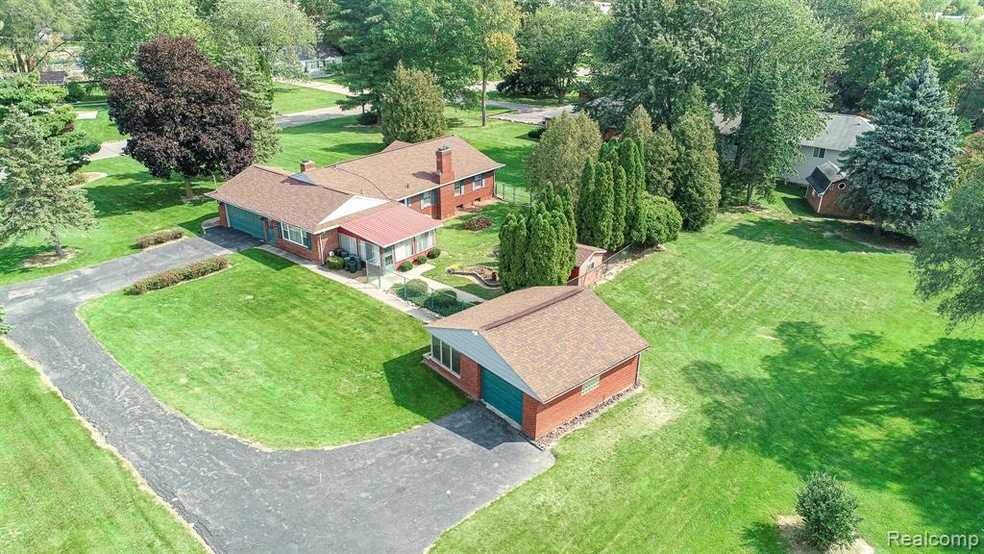
A True, Rare Gem! This beautiful property hasn't been available for purchase in over 44 years! It's a Fantastic turnkey brick/stone ranch. It's been immaculately maintained & it sits on the best lot in the subdivision! You'll feel right at home. Property features 3 Bedrooms, 1.5 Bathrooms, 2 Garages, over an acre of land & a Finished Basement with a possible 4th bedroom! The main living room is large, bright & has a fireplace. The second living room also has a fireplace along with a sliding door leading to your Sun Room which features walls of windows, carpet, ceiling fan & direct access to the backyard. Tons of natural sunlight floods the house to keep it nice and bright! The Finished Basement has a living area + fireplace, a dedicated laundry area, workshop area & a possible 4th bedroom. You're going to love the manicured oversized backyard! There's a 2nd garage on the property for your storage needs, plus a separate shed. This property has it all. Great location, come see! Roof 2015
Last Agent to Sell the Property
Keller Williams First License #6501377512 Listed on: 09/29/2020
Last Buyer's Agent
Carmen Jenkins
KW Domain License #6501428306
We collect this data history from publicly available records. To have your information removed, we recommend requesting removal directly through your county’s website.
Rebeca Anderson Garty
Keller Williams First
(810) 644-1355
83 Total Sales
4 in Flint Township
$85K - $175K Price Range
Debbie Caldwell
American Associates Inc
(810) 428-0449
130 Total Sales
12 in Flint Township
$50K - $360K Price Range
Dean Boivin
RE/MAX New Image
(989) 702-2403
174 Total Sales
1 in Flint Township
$253,000 Price
Jennice Hayes
Inside Realty, LLC
(947) 210-7282
75 Total Sales
1 in Flint Township
$205,000 Price
Carol Lukity
Berkshire Hathaway HomeServices Kee Realty
(517) 701-2716
262 Total Sales
1 in Flint Township
$190,000 Price
Chris Gebrael
Gebrael Management
(810) 766-6376
207 Total Sales
9 in Flint Township
$26K - $216K Price Range
We collect this data history from publicly available records. To have your information removed, we recommend requesting removal directly through your county’s website.
| Date | Buyer | Sale Price | Title Company |
|---|---|---|---|
| $174,999 | Liberty Title | ||
| Ward Eric S | -- | Sky Title Agency | |
| Mercantile Bank Mortgage Co Llc | $72,210 | None Available | |
| Perysian Judith E | $380,000 | Lawyers Title | |
| Great Lakes Broker Funding Llc | $70,000 | Lawyers Title |
We collect this data history from publicly available records. To have your information removed, we recommend requesting removal directly through your county’s website.
| Date | Status | Borrower | Loan Amount |
|---|---|---|---|
| Open | $4,396 | ||
| Open | Brown Terry | $171,829 | |
| Previous Owner | Perysian Judith E | $304,000 |
We collect this data history from publicly available records. To have your information removed, we recommend requesting removal directly through your county’s website.
| Date | Event | Price | List to Sale | Price per Sq Ft |
|---|---|---|---|---|
| 11/30/2020 11/30/20 | Sold | $174,999 | 0.0% | $98 / Sq Ft |
| 09/30/2020 09/30/20 | Pending | -- | -- | -- |
| 09/29/2020 09/29/20 | For Sale | $174,999 | -- | $98 / Sq Ft |
We collect this data history from publicly available records. To have your information removed, we recommend requesting removal directly through your county’s website.
| Year | Tax Paid | Tax Assessment Tax Assessment Total Assessment is a certain percentage of the fair market value that is determined by local assessors to be the total taxable value of land and additions on the property. | Land | Improvement |
|---|---|---|---|---|
| 2025 | $3,002 | $145,900 | $0 | $0 |
| 2024 | $2,635 | $128,800 | $0 | $0 |
| 2023 | $2,899 | $120,000 | $0 | $0 |
| 2022 | $1,943 | $101,600 | $0 | $0 |
| 2021 | $4,234 | $98,400 | $0 | $0 |
| 2020 | $1,577 | $90,500 | $0 | $0 |
| 2019 | $1,554 | $83,300 | $0 | $0 |
| 2018 | $2,485 | $77,600 | $0 | $0 |
| 2017 | $2,376 | $77,600 | $0 | $0 |
| 2016 | $2,394 | $69,500 | $0 | $0 |
| 2015 | $2,168 | $63,000 | $0 | $0 |
| 2014 | $1,187 | $60,600 | $0 | $0 |
| 2012 | -- | $62,400 | $62,400 | $0 |
Seller's Agent in 2020
Anuj Chand
Keller Williams First
(810) 908-6470
86 Total Sales
CJ
Buyer's Agent in 2020
Carmen Jenkins
KW Domain
Source: Realcomp
MLS Number: 2200080734
APN: 07-28-530-029
Disclaimer: Certain information contained herein is derived from information provided by parties other than Homes.com. All information provided is deemed reliable, but is not guaranteed to be accurate and should be independently verified.
IDX provided courtesy of Realcomp II Ltd. via Ten-X and MLS
Copyright 2026 Realcomp II Ltd. Shareholders
IDX information is provided exclusively for consumers' personal, noncommercial use and may not be used for any purpose other than to identify prospective properties consumers may be interested in purchasing. The accuracy of all information, regardless of source, is not guaranteed or warranted. All information should be independently verified.
Listing Information presented by local MLS brokerage: Ten-X, local REALTOR®- Arlene Richardson - (888)-952-6393
Ask me questions while you tour the home.