NOT LISTED FOR SALE

Estimated Value: $888,719

6 Beds
4 Baths
4,127 Sq Ft
$215/Sq Ft Est. Value

Sale Details

Date Sold: March 3, 2025

Current estimated payment $5,226 / mo

Highlights

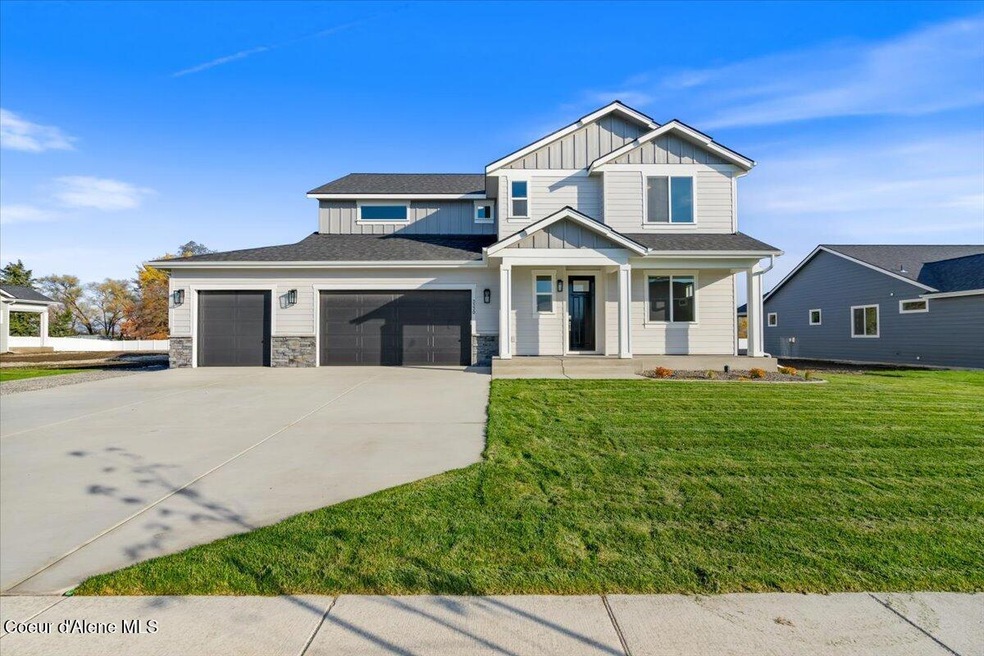
  • RV or Boat Parking
  • Territorial View
  • Covered Patio or Porch
  • 0.5 Acre Lot
  • Lawn
  • Attached Garage

About This Home

As of March 2025

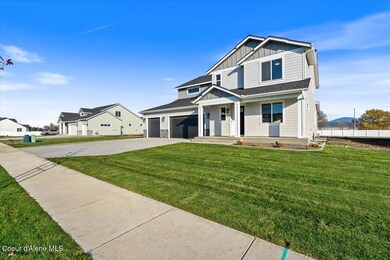
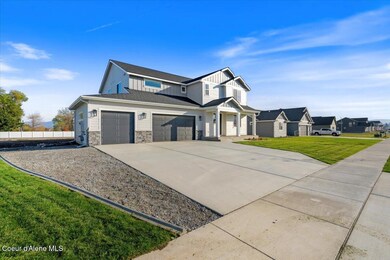
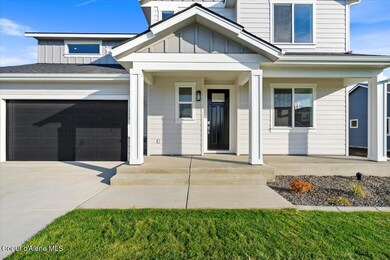
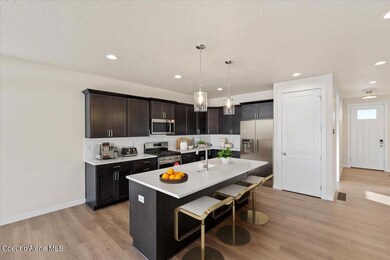
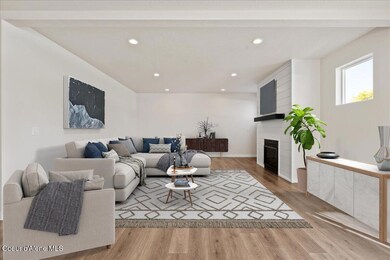
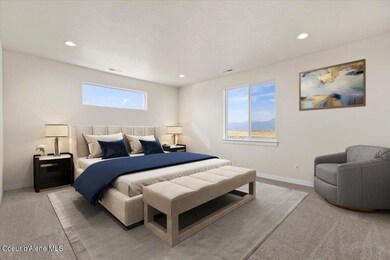
PENDING AT TIME OF LISTING - The Sheridan w/Basement plan at Parkllyn Estates! A spacious, 4127 sq ft home featuring 6 beds, 3.5 baths, great room, media room, office, and 3-Car garage all on a 1/2 acre lot! Large, great room with a gas fireplace. Designer kitchen with stainless gas appliances, soft close cabinetry, solid surface counters, and large island. Laminate plank flooring throughout most of the main level and 9' ceiling heights. Spacious master suite includes a large walk-in closet and private bath featuring solid surface counters, double sinks, tiled shower, and toilet closet. A/C, gas furnace and a 3-car garage! The spacious basement offers 2 more bedrooms, a full bathroom, a large rec room & unfinished mechanical/storage room. Includes front yard landscaping and a 10'x17' covered patio. This lot offers room for a shop and RV parking, no rear neighbors, and just minutes to retail, interstate access, parks & trails! Photos of a previous home. Finishes and upgrades will vary.

Last Agent to Sell the Property

Wendy Davis

CENTURY 21 Beutler & Associates License #SP48340 Listed on: 02/19/2025

Last Buyer's Agent

Tina Thompson

CENTURY 21 Beutler & Associates License #SP42254

CENTURY 21 Beutler & Associates
Create a Home Valuation Report for This Property
The Home Valuation Report is an in-depth analysis detailing your home's value as well as a comparison with similar homes in the area

Home Details

Home Type

  • Single Family

Est. Annual Taxes

  • $259

Year Built

  • Built in 2025

Lot Details

  • 21,780 Sq Ft Lot
  • Level Lot
  • Lawn

HOA Fees

  • $42 Monthly HOA Fees

Property Views

  • Territorial
  • Neighborhood

Home Design

  • Concrete Foundation
  • Frame Construction
  • Shingle Roof
  • Composition Roof
  • Lap Siding
  • Stone Exterior Construction
  • Stone

Interior Spaces

  • 4,127 Sq Ft Home
  • Multi-Level Property
  • Gas Fireplace
  • Finished Basement
  • Basement Fills Entire Space Under The House
  • Smart Thermostat
  • Electric Dryer Hookup

Kitchen

  • Breakfast Bar
  • Gas Oven or Range
  • Microwave
  • Dishwasher
  • Kitchen Island
  • Disposal

Flooring

  • Carpet
  • Laminate

Bedrooms and Bathrooms

  • 6 Bedrooms
  • 4 Bathrooms

Parking

  • Attached Garage
  • RV or Boat Parking

Outdoor Features

  • Covered Patio or Porch
  • Rain Gutters

Utilities

  • Forced Air Heating and Cooling System
  • Furnace
  • Heating System Uses Natural Gas
  • Gas Available
  • Gas Water Heater

Community Details

  • Built by ARCHITERRA Homes LLC
  • The Parkllyn Est Subdivision

Listing and Financial Details

  • Assessor Parcel Number PL6600370030

Home Details

Home Type

Single Family

Est. Annual Taxes

$259

Year Built

Built in 2025

Lot Details

0.5 Acres

HOA Fees

$42 per month

Listing Details

  • Property Sub Type: Site Built < 2 Acre
  • Prop. Type: Residential
  • Lot Size Acres: 0.5
  • Road Surface Type: Paved
  • Subdivision Name: The Parkllyn Est
  • Directions: From Hwy 41, East on Poleline, North on Meyer, West on Hope, South on Cassipoia, Home on right side.
  • Year Built: 2025
  • General Property Description:Lot Acres2: 0.5
  • General Property Description:Lot Type 1: Residential
  • Legal and Taxes:Zoning2: RES
  • Legal and Taxes:Tax Year2: 2024
  • View:Neighborhood: Yes
  • View:Territorial: Yes
  • Road Paved: Yes
  • Water:City5: Yes
  • Sewer:City Sewer: Yes
  • General Property Description:Building Style: Multi-Level
  • General Property Description:New Construction: Yes, under construction
  • Property Subject to:Homeowners Assoc: Yes
  • Property Subject to:Flood Zone: Unknown
  • Common Walls:No Common Walls: Yes
  • Appliances Microwave: Yes
  • Bsmt:Full Size: Yes
  • Percent Basement Finished: Yes
  • Foundation:Concrete: Yes
  • Roof:Comp Shingle: Yes
  • Flooring:Carpet: Yes
  • Flooring:Laminate: Yes
  • Property Subject to:Frequency: Monthly
  • Fuel:Gas: Yes
  • Exterior:Fiber Cement: Yes
  • Exterior:Stone: Yes
  • General Property Description:Total SqFt2: 4127.0
  • Fireplace Features:Gas Fireplace: Yes
  • DelayedMarketingYN: No
  • Special Features: NewHome

Interior Features

  • Appliances: Gas Range, Gas Water Heater, Microwave, Disposal, Dishwasher
  • Has Basement: Finished
  • Basement YN: Yes
  • Total Bedrooms: 6
  • Fireplace Features: Gas
  • Fireplace: Yes
  • Flooring: Laminate, Carpet
  • Interior Amenities: Smart Thermostat
  • Living Area: 4127.0
  • Main Level Bathrooms: 1
  • Rooms per Level:Bsmt Bath: 1
  • Interior Features:Central Air: Yes
  • Interior Features:Dryer Hookup - Elec2: Yes
  • Appliances Dishwasher: Yes
  • Appliances:RangeOven - Gas: Yes
  • Other Rooms:Office: 1st Floor
  • Appliances:Gas Water Heater2: Yes
  • Interior Features:Smart Thermostat: Yes
  • Interior Features:Smart Other: Door Bell
  • Other Rooms:Media Rm: 2nd Floor

Exterior Features

  • Lot Features: Sprinklers In Front, Level
  • View: Territorial, Neighborhood
  • Builder Name: ARCHITERRA Homes LLC
  • Common Walls: No Common Walls
  • Construction Type: Fiber Cement, Lap Siding, Stone, Frame
  • Exterior Features: Rain Gutters, Lawn
  • Foundation Details: Concrete Perimeter
  • Patio And Porch Features: Covered Porch, Covered Patio
  • Roof: Composition
  • Exterior Features:Lawn: Yes
  • Exterior Features:Rain Gutters: Yes
  • Construction:Frame: Yes
  • Lot Features:Level: Yes
  • Exterior Features:Sidewalks: Yes
  • Exterior Features:Covered Patio: Yes
  • Exterior Features:Covered Porch: Yes
  • Exterior Features:Curbs: Yes
  • Exterior:Lap Siding: Yes

Garage/Parking

  • Attached Garage: Yes
  • Parking Features: Paved Parking, RV Parking - Open
  • General Property Description:Garage Type2: Att Garage
  • General Property Description:Garage Stall2: 3 Car
  • Exterior Features:RV Parking - Open: Yes
  • Exterior Features:Paved Parking: Yes

Utilities

  • Laundry Features: Electric Dryer Hookup
  • Cooling: Central Air
  • Cooling Y N: Yes
  • Heating: Natural Gas, Forced Air, Furnace
  • Sewer: Public Sewer
  • Water Source: Public
  • Heating:Forced Air: Yes
  • Heating:Furnace: Yes

Condo/Co-op/Association

  • Community Features: Sidewalks, Curbs
  • Association Fee Frequency: Monthly
  • Association: Yes

Association/Amenities

  • Kitchen Amenities:Kitchen Island: Yes
  • Property Subject to:Association Fee: $42
  • Kitchen Amenities:Bkfst Bar: Yes

Schools

  • Junior High Dist: Post Falls - 273

Lot Info

  • Lot Size Sq Ft: 21780.0
  • Parcel #: PL6600370030
  • Zoning: RES

Tax Info

  • Tax Annual Amount: 259.0
  • Tax Year: 2024

Ownership History

We collect this data history from publicly available records. To have your information removed, we recommend requesting removal directly through your county’s website.

Date Name Owned For Owner Type

Purchase Details

Listed on
Feb 19, 2025
Closed on
Feb 20, 2025
Sold by
Bought by
Seller's Agent
Wendy Davis
CENTURY 21 Beutler & Associates
Buyer's Agent
Tina Thompson
CENTURY 21 Beutler & Associates
List Price
$939,900
Views
1
Current Estimated Value
$888,719

Home Financials for this Owner

Home Financials are based on the most recent Mortgage that was taken out on this home.
Avg. Annual Appreciation
-3.87%
Original Mortgage
$657,930
Outstanding Balance
$648,982
Interest Rate
7.04%
Mortgage Type
New Conventional
Estimated Equity
$239,737

Purchase Details

Closed on
Oct 1, 2024
Sold by
Bought by

Home Financials for this Owner

Home Financials are based on the most recent Mortgage that was taken out on this home.
Original Mortgage
$21,000,000
Interest Rate
6.46%
Mortgage Type
Credit Line Revolving
Source: Public Records

Home Values in the Area

Source: Public Records

Average Home Value in this Area


Source: Public Records

Agents Specializing in Post Falls East, ID

See All Agents

Purchase History

We collect this data history from publicly available records. To have your information removed, we recommend requesting removal directly through your county’s website.

Date Buyer Sale Price Title Company
-- Kootenai County Title
Source: Public Records

Mortgage History

We collect this data history from publicly available records. To have your information removed, we recommend requesting removal directly through your county’s website.

Date Status Borrower Loan Amount
Open $657,930
Previous Owner $21,000,000
Source: Public Records

Property History

We collect this data history from publicly available records. To have your information removed, we recommend requesting removal directly through your county’s website.

Date Event Price List to Sale Price per Sq Ft
03/03/2025 03/03/25 Sold -- -- --
02/19/2025 02/19/25 For Sale $939,900 -- $228 / Sq Ft
02/18/2025 02/18/25 Pending -- -- --
Source: Coeur d'Alene Multiple Listing Service

Tax History

We collect this data history from publicly available records. To have your information removed, we recommend requesting removal directly through your county’s website.

Year Tax Paid Tax Assessment Tax Assessment Total Assessment is a certain percentage of the fair market value that is determined by local assessors to be the total taxable value of land and additions on the property. Land Improvement
2025 $3,586 $250,000 $250,000 $0
2024 $259 $167,400 $167,400 $0
2023 $259 $186,000 $186,000 $0
2022 $282 $186,000 $186,000 $0
Source: Public Records

Agents Affiliated with this Home

  • Section Image
See All Agents

Map

Source: Coeur d'Alene Multiple Listing Service

MLS Number: 25-1446

Coeur d

APN: PL6600370030

Your Personal Tour Guide

Ask me questions while you tour the home.