
Jeffrey Blackstone
Blackstone Realty of Brevard
(321) 635-1202
38 Total Sales
14 in Melbourne
$197K - $737K Price Range


Estimated Value: $301,301 - $319,000
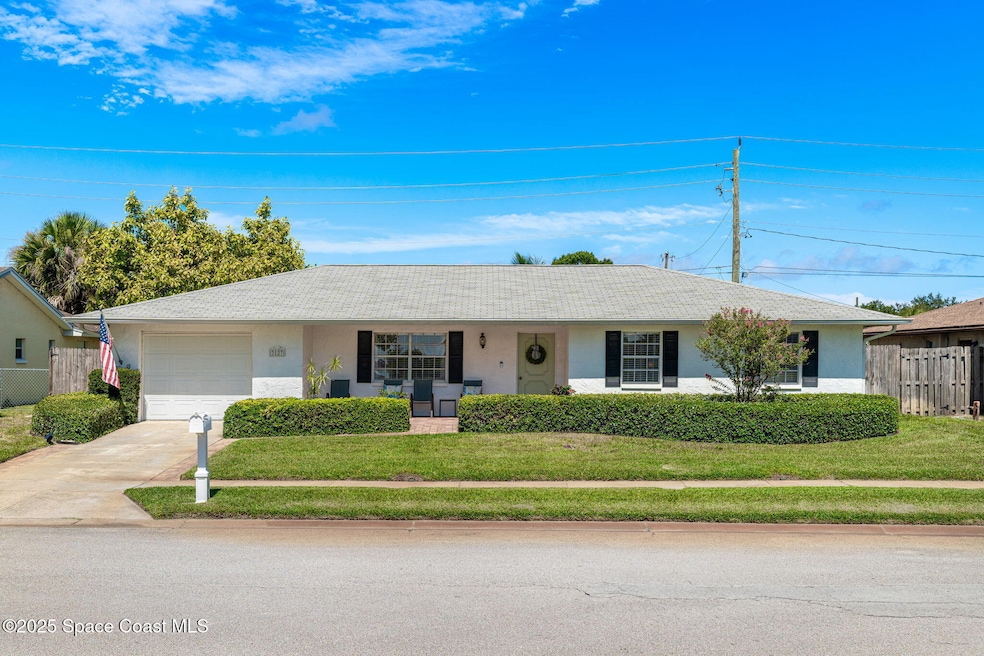
Stylish 3BR/2BA home just 10 minutes from the beach, a stone's throw to Florida Tech, and close to historic downtown Melbourne! Thoughtfully updated with charm and function in mind, this inviting home features an updated galley kitchen with stainless steel appliances, dramatic depth, and a coffee bar/pantry combo that feels custom-designed. You'll love the character added by shiplap accent walls, beautiful lighting throughout, and remodeled bathrooms that feel fresh and on-trend.
Wide baseboards and elegant trim details add a subtle layer of sophistication, while the screened-in lanai, paver patio, and spacious backyard provide the perfect outdoor escape. With no rental restrictions, this home is equally appealing as a primary residence or a smart investment opportunity.
Last Agent to Sell the Property
Realty World Curri Properties License #3408315 Listed on: 06/27/2025
We collect this data history from publicly available records. To have your information removed, we recommend requesting removal directly through your county’s website.
Jeffrey Blackstone
Blackstone Realty of Brevard
(321) 635-1202
38 Total Sales
14 in Melbourne
$197K - $737K Price Range
Monica McKune
Keller Williams Realty Brevard
(321) 325-4964
257 Total Sales
55 in Melbourne
$110K - $1.5M Price Range
Amanda Gonnella
BSC Real Estate
(321) 587-0365
135 Total Sales
29 in Melbourne
$117K - $1.9M Price Range
Anne Humphreys
Keller Williams Space Coast
(321) 394-9386
53 Total Sales
2 in Melbourne
$260K - $433K Price Range
Theresa Theodorou
EXP Realty, LLC
(321) 449-7903
26 Total Sales
2 in Melbourne
$296K - $330K Price Range
Tim Sparks
C. Apollo Realty Inc
(321) 730-2506
71 Total Sales
7 in Melbourne
$133K - $445K Price Range
We collect this data history from publicly available records. To have your information removed, we recommend requesting removal directly through your county’s website.
| Date | Buyer | Sale Price | Title Company |
|---|---|---|---|
| $320,000 | Supreme Title Closings | ||
| Haughey Paula J | $82,000 | Prestige Title Of Brevard Ll |
We collect this data history from publicly available records. To have your information removed, we recommend requesting removal directly through your county’s website.
| Date | Status | Borrower | Loan Amount |
|---|---|---|---|
| Previous Owner | $73,800 |
We collect this data history from publicly available records. To have your information removed, we recommend requesting removal directly through your county’s website.
| Date | Event | Price | List to Sale | Price per Sq Ft |
|---|---|---|---|---|
| 07/17/2025 07/17/25 | Sold | $320,000 | -4.5% | $217 / Sq Ft |
| 06/27/2025 06/27/25 | For Sale | $335,000 | -- | $227 / Sq Ft |
We collect this data history from publicly available records. To have your information removed, we recommend requesting removal directly through your county’s website.
| Year | Tax Paid | Tax Assessment Tax Assessment Total Assessment is a certain percentage of the fair market value that is determined by local assessors to be the total taxable value of land and additions on the property. | Land | Improvement |
|---|---|---|---|---|
| 2026 | $4,149 | $236,810 | ||
| 2025 | $3,724 | $231,490 | ||
| 2024 | $3,479 | $215,850 | ||
| 2023 | $3,479 | $203,290 | ||
| 2022 | $3,177 | $199,650 | $0 | $0 |
| 2021 | $2,895 | $156,270 | $55,000 | $101,270 |
| 2020 | $2,655 | $141,880 | $45,000 | $96,880 |
| 2019 | $2,594 | $142,360 | $45,000 | $97,360 |
| 2018 | $2,443 | $133,620 | $40,000 | $93,620 |
| 2017 | $2,246 | $114,600 | $35,000 | $79,600 |
| 2016 | $2,158 | $103,580 | $25,000 | $78,580 |
| 2015 | $2,001 | $87,260 | $20,000 | $67,260 |
| 2014 | $1,794 | $79,330 | $15,000 | $64,330 |
Seller's Agent in 2025
Cindy Rhoton
Realty World Curri Properties
(321) 794-4817
110 Total Sales
LJ
Buyer's Agent in 2025
Linda Jeffreys-Scholle
Denovo Realty
(321) 243-0916
79 Total Sales
RR
Seller's Agent in 2012
Robby Robertson
Pioneer Properties USA
Buyer's Agent in 2012
Carol Robertson
Pioneer Properties USA
(321) 508-5101
10 Total Sales
Source: Space Coast MLS (Space Coast Association of REALTORS®)
MLS Number: 1049525
APN: 28-37-09-50-0000B.0-0006.00
Disclaimer: Certain information contained herein is derived from information provided by parties other than Homes.com. All information provided is deemed reliable, but is not guaranteed to be accurate and should be independently verified.
IDX information is provided exclusively for personal, non-commercial use, and may not be used for any purpose other than to identify prospective properties consumers may be interested in purchasing.
Information is deemed reliable but not guaranteed.
Ask me questions while you tour the home.