
Seller's Agent in 2017
Patty Schmitz-Thursam
John L. Scott Market Center
(503) 318-4914
131 Total Sales

Estimated Value: $220,000 - $269,000
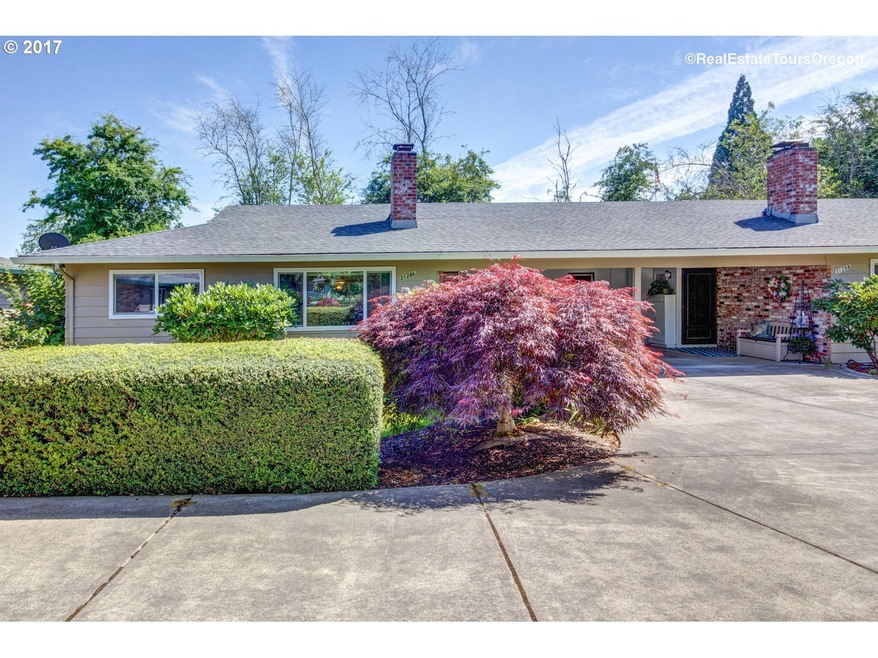
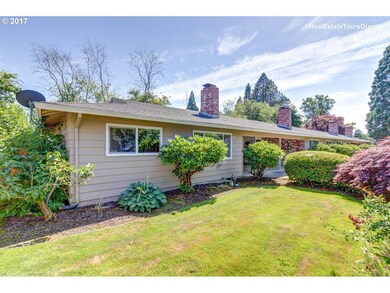
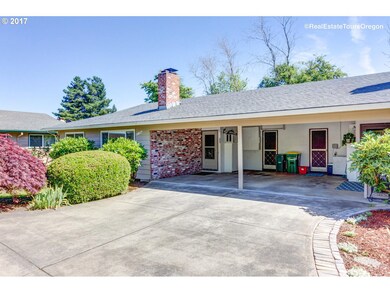
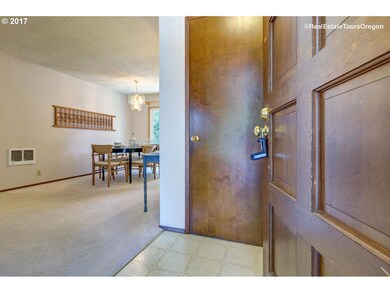
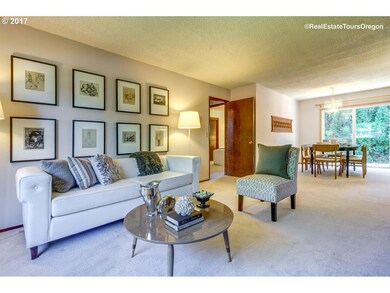
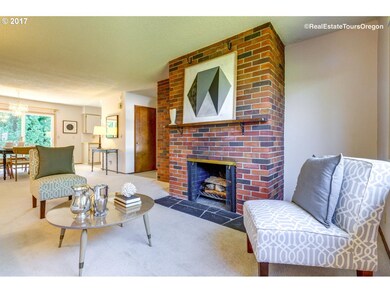
Easy one level living in everyone's favorite condominium complex. Private and secluded one level corner unit with covered carport parking and storage area plus abundant guest parking. Open concept floor plan with large greatroom feel complete with woodburning fireplace and window A/C unit. Kitchen has efficient lay out and opens to quiet patio with room for pet or BBQ. Nice laundry space.
Last Agent to Sell the Property
John L. Scott Market Center License #960500199 Listed on: 07/07/2017
We collect this data history from publicly available records. To have your information removed, we recommend requesting removal directly through your county’s website.
We collect this data history from publicly available records. To have your information removed, we recommend requesting removal directly through your county’s website.
| Date | Buyer | Sale Price | Title Company |
|---|---|---|---|
| $186,000 | Wfg Title | ||
| $142,000 | Ticor Title Insurance Compan | ||
| $96,000 | Fidelity National Title Co |
We collect this data history from publicly available records. To have your information removed, we recommend requesting removal directly through your county’s website.
| Date | Status | Borrower | Loan Amount |
|---|---|---|---|
| Open | $146,000 | ||
| Previous Owner | $113,600 | ||
| Previous Owner | $93,120 |
We collect this data history from publicly available records. To have your information removed, we recommend requesting removal directly through your county’s website.
| Date | Event | Price | List to Sale | Price per Sq Ft |
|---|---|---|---|---|
| 08/18/2017 08/18/17 | Sold | $186,000 | +6.3% | $203 / Sq Ft |
| 07/12/2017 07/12/17 | Pending | -- | -- | -- |
| 07/07/2017 07/07/17 | For Sale | $175,000 | -- | $191 / Sq Ft |
We collect this data history from publicly available records. To have your information removed, we recommend requesting removal directly through your county’s website.
| Year | Tax Paid | Tax Assessment Tax Assessment Total Assessment is a certain percentage of the fair market value that is determined by local assessors to be the total taxable value of land and additions on the property. | Land | Improvement |
|---|---|---|---|---|
| 2026 | $2,352 | $128,530 | ||
| 2025 | $2,289 | $124,790 | ||
| 2024 | $2,208 | $121,160 | ||
| 2023 | $2,208 | $117,640 | $0 | $0 |
| 2022 | $1,931 | $117,640 | $0 | $0 |
| 2021 | $1,906 | $110,900 | $0 | $0 |
| 2020 | $1,896 | $107,670 | $0 | $0 |
| 2019 | $1,854 | $104,540 | $0 | $0 |
| 2018 | $1,797 | $101,500 | $0 | $0 |
| 2017 | $1,741 | $98,550 | $0 | $0 |
| 2016 | $1,692 | $95,680 | $0 | $0 |
| 2015 | $1,627 | $92,900 | $0 | $0 |
| 2014 | $1,620 | $90,200 | $0 | $0 |
Seller's Agent in 2017
Patty Schmitz-Thursam
John L. Scott Market Center
(503) 318-4914
131 Total Sales
Buyer's Agent in 2017
Ryan Kofman
Axness & Kofman Real Estate
(503) 975-9390
34 Total Sales
Source: Regional Multiple Listing Service (RMLS)
MLS Number: 17494433
APN: R0749747
Disclaimer: Certain information contained herein is derived from information provided by parties other than Homes.com. All information provided is deemed reliable, but is not guaranteed to be accurate and should be independently verified.
The content relating to real estate for sale on this web site comes in part from the IDX program of the RMLS™ of Portland, Oregon. Real estate listings held by brokerage firms other than Ten-X are marked with the RMLS™ logo, and detailed information about these properties includes the names of the listing brokers. Listing content is copyright © 2026 RMLS™, Portland, Oregon. Some properties which appear for sale on this web site may subsequently have sold or may no longer be available. All information provided is deemed reliable but is not guaranteed and should be independently verified.
Ask me questions while you tour the home.