
Juana Fuentes
Exclusive Living, Inc
(224) 255-4532
76 Total Sales
1 in West Island Lake
$286,000 Price
Estimated Value: $262,760
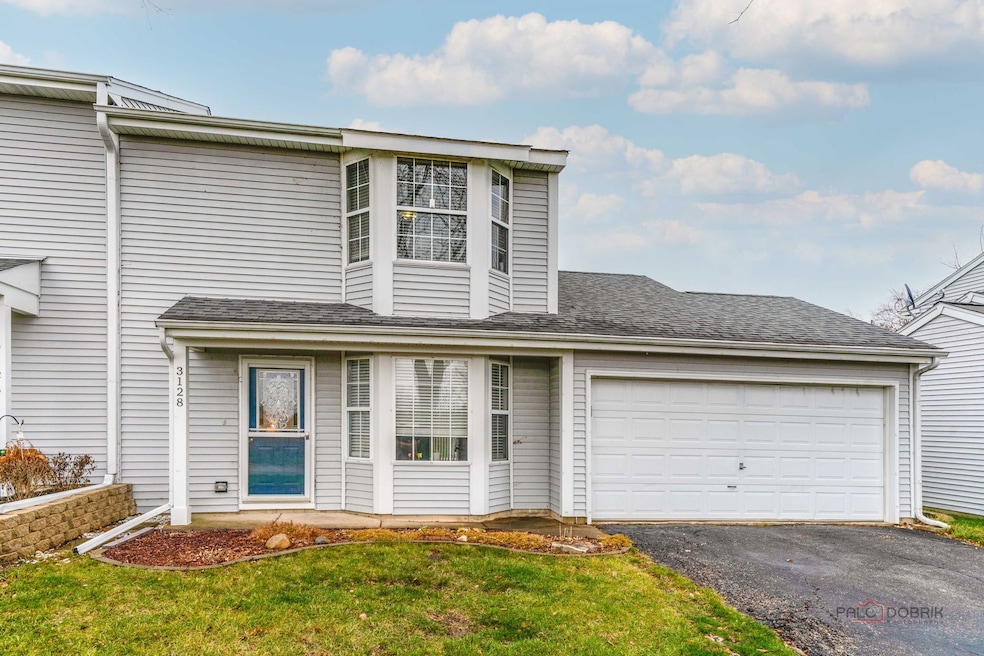
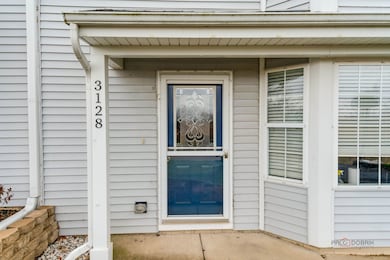
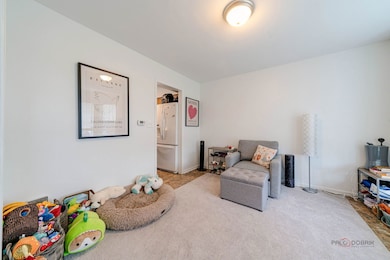
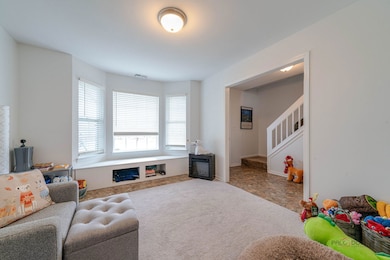
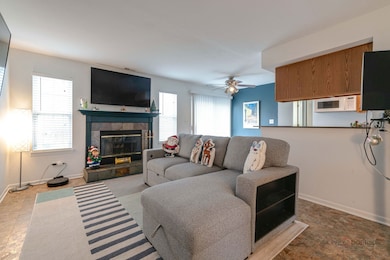
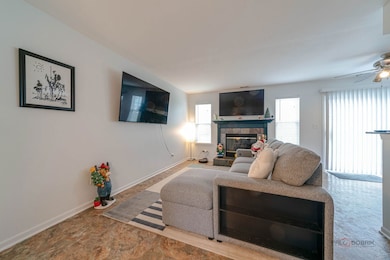
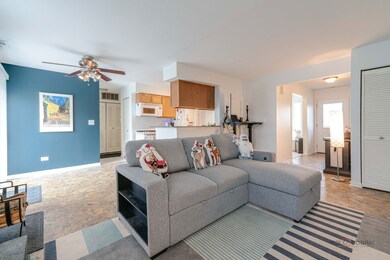
End Unit Townhome with 3 beds, 1.5 bath with a 2 car garage. The living room has a wood burning fireplace with an open concept kitchen. The eating area leads right outside with a sliding door to the deck. Upstairs, the primary overlooks a nice new frisbee golf course and a small pond just a short walk away. Walking distance to many Island Lake beaches, fishing and parks. Besides the driveway and garage, there is plenty of visitor parking across the street. Roof and siding done in 2014. Kitchen appliances and washer/dryer are from 2015. 6 minute drive to Moraine State park. Come make this your new home (: Owner Can Rent!
Last Agent to Sell the Property
RE/MAX Suburban License #471022636 Listed on: 11/28/2025
We collect this data history from publicly available records. To have your information removed, we recommend requesting removal directly through your county’s website.
Juana Fuentes
Exclusive Living, Inc
(224) 255-4532
76 Total Sales
1 in West Island Lake
$286,000 Price
Israel Hernandez
Epique Realty Inc
(219) 351-6354
94 Total Sales
1 in West Island Lake
$250,000 Price
Elizabeth Goodchild
Realty of America
(224) 479-1826
467 Total Sales
3 in West Island Lake
$250K - $545K Price Range
Katie Holmes
Keller Williams Success Realty
(224) 802-3626
90 Total Sales
2 in West Island Lake
$285K - $286K Price Range
Carolyn Schartz
Baird & Warner
(224) 412-5616
162 Total Sales
1 in West Island Lake
$330,000 Price
Louise Berger
RE/MAX Plaza
(815) 923-3645
55 Total Sales
1 in West Island Lake
$170,000 Price
We collect this data history from publicly available records. To have your information removed, we recommend requesting removal directly through your county’s website.
| Date | Event | Price | List to Sale | Price per Sq Ft | Prior Sale |
|---|---|---|---|---|---|
| 12/19/2025 12/19/25 | Sold | $250,000 | 0.0% | $190 / Sq Ft | |
| 12/03/2025 12/03/25 | Pending | -- | -- | -- | |
| 11/30/2025 11/30/25 | Price Changed | $249,999 | 0.0% | $190 / Sq Ft | |
| 11/28/2025 11/28/25 | For Sale | $250,000 | +74.2% | $190 / Sq Ft | |
| 09/21/2018 09/21/18 | Sold | $143,500 | -1.0% | $109 / Sq Ft | View Prior Sale |
| 08/18/2018 08/18/18 | Pending | -- | -- | -- | |
| 08/13/2018 08/13/18 | For Sale | $144,999 | -- | $110 / Sq Ft |
We collect this data history from publicly available records. To have your information removed, we recommend requesting removal directly through your county’s website.
| Year | Tax Paid | Tax Assessment Tax Assessment Total Assessment is a certain percentage of the fair market value that is determined by local assessors to be the total taxable value of land and additions on the property. | Land | Improvement |
|---|---|---|---|---|
| 2024 | $3,994 | $58,618 | $8,475 | $50,143 |
| 2023 | $3,795 | $52,567 | $7,600 | $44,967 |
| 2022 | $4,519 | $51,359 | $6,950 | $44,409 |
| 2021 | $4,355 | $48,152 | $6,516 | $41,636 |
| 2020 | $4,119 | $46,709 | $6,321 | $40,388 |
| 2019 | $4,054 | $44,409 | $6,010 | $38,399 |
| 2018 | $2,936 | $33,551 | $5,645 | $27,906 |
| 2017 | $2,834 | $32,143 | $5,408 | $26,735 |
| 2016 | $2,745 | $30,668 | $5,160 | $25,508 |
| 2013 | -- | $29,997 | $4,911 | $25,086 |
Seller's Agent in 2025
Tanner Fehring
RE/MAX Suburban
(815) 345-9934
2 in this area
35 Total Sales
Buyer's Agent in 2025
Elliot Lowe
Real Broker, LLC
(847) 532-8528
1 in this area
50 Total Sales
Seller's Agent in 2018
Theresa Hannah
The McDonald Group
(847) 772-8959
2 in this area
35 Total Sales
MK
Buyer's Agent in 2018
Monique Kaur
RE/MAX of Barrington
Seller's Agent in 2013
Linda Zielinski
Berkshire Hathaway HomeServices Chicago
(847) 456-3105
1 in this area
65 Total Sales
JL
Buyer's Agent in 2013
Jane Lee
RE/MAX Top Performers
Source: Midwest Real Estate Data (MRED)
MLS Number: 12524027
APN: 15-20-206-013
Disclaimer: Certain information contained herein is derived from information provided by parties other than Homes.com. All information provided is deemed reliable, but is not guaranteed to be accurate and should be independently verified.
All data is obtained from various sources and may not have been verified by broker or MLS GRID. Supplied Open House Information is subject to change without notice. All information should be independently reviewed and verified for accuracy. Properties may or may not be listed by the office/agent presenting the information. Some IDX listings have been excluded from this website.
Listings courtesy of Midwest Real Estate Data (MRED) as distributed by MLS GRID.
Based on information submitted to the MLS GRID
Ask me questions while you tour the home.