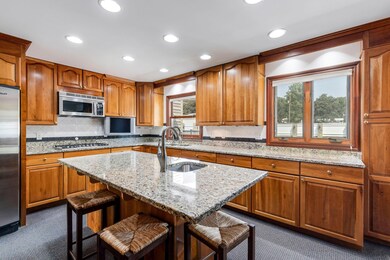
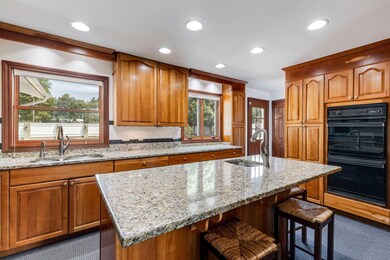
NOT LISTED FOR SALE

31280 Harsh Rd Logan, OH 43138

Logan Area

Estimated Value: $425,800 - $602,000

4 Beds
3.5 Baths
2,136 Sq Ft
$244/Sq Ft Est. Value

Sale Details

Date Sold: December 11, 2020

Last sale price $385,000 $180 Per Sq Ft

Est. 36% increase in value since last sale

Current estimated payment $3,391 / mo

68 Days on Market

Highlights


  • In Ground Pool
  • Deck
  • Great Room
  • Hocking Hills Elementary School Rated 10
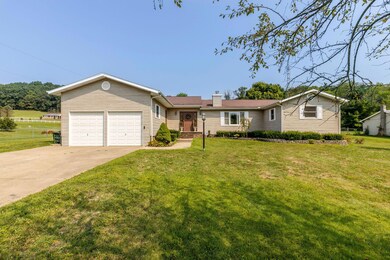
  • Ranch Style House
  • No HOA

About This Home

As of December 2020

Paradise Found!! Be on vacation every day of the year in this beautiful 4500+ sq ft, 4 bed, 3.5 bath, 1.7 acre home in the Hocking Hills. Less than a mile from Hocking Hills Nature Trails, this beautiful home has a beautiful in ground pool with pool house surrounded by beautiful gardens and privacy fence. A covered deck with ceiling fans in the pool area is the perfect place to relax and watch the kids swim. Home also offers a large pole barn with it's own electric and an additional, detached garage with electric also. Basement is finished and could easily be turned in to additional living quarters or used as a personal theater room. Please see the Extra Amenities document attached in the Documents tab. Come tour this one of a kind property before it's gone!

Last Agent to Sell the Property

Stephanie Conrad

Red 1 Realty License #2019000575 Listed on: 11/02/2020

Red 1 Realty

Co-Listed By

Cynthia Hutchinson-Willard

Rise Realty

Last Buyer's Agent

Jennifer Long

ValEquity Real Estate License #2020001405

Create a Home Valuation Report for This Property
The Home Valuation Report is an in-depth analysis detailing your home's value as well as a comparison with similar homes in the area

Home Details

Home Type

  • Single Family

Est. Annual Taxes

  • $2,971

Year Built

  • Built in 1963

Lot Details

  • 1.18 Acre Lot
  • Fenced Yard
  • Additional Parcels

Parking

  • 3 Car Garage
  • Heated Garage
  • Garage Door Opener

Home Design

  • Ranch Style House
  • Block Foundation
  • Vinyl Siding

Interior Spaces

  • 2,136 Sq Ft Home
  • Wood Burning Fireplace
  • Insulated Windows
  • Great Room
  • Home Security System

Kitchen

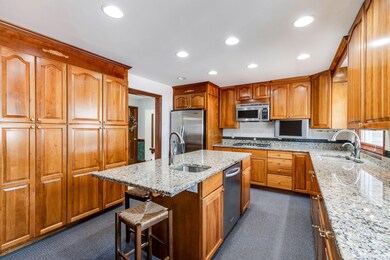
  • Gas Range
  • Microwave
  • Dishwasher

Flooring

  • Carpet
  • Ceramic Tile

Bedrooms and Bathrooms

  • 4 Main Level Bedrooms
  • Garden Bath

Laundry

  • Laundry on lower level
  • Electric Dryer Hookup

Basement

  • Walk-Out Basement
  • Basement Fills Entire Space Under The House

Outdoor Features

  • In Ground Pool
  • Deck
  • Patio
  • Outbuilding

Utilities

  • Central Air
  • Heating System Uses Gas
  • Heat Pump System
  • Water Filtration System
  • Well
  • Gas Water Heater

Community Details

  • No Home Owners Association

Listing and Financial Details

  • Home warranty included in the sale of the property
  • Assessor Parcel Number 02-000683.0000

Home Details

Home Type

Single Family

Est. Annual Taxes

$2,971

Year Built

Built in 1963

Lot Details

1.18 Acres

Parking

3

Listing Details

  • Type: Residential
  • Accessible Features: No
  • Year Built: 1963
  • Tax Year: 2019
  • Property Sub-Type: Single Family Residence
  • Reso Fencing: Fenced
  • Lot Size Acres: 1.18
  • Co List Office Mls Id: 10721
  • Co List Office Phone: 740-654-5552
  • Co List Office Phone: 740-654-5552
  • MLS Status: Closed
  • Architectural Style: Ranch
  • ResoBuildingAreaSource: Realist
  • Reso Fireplace Features: Wood Burning
  • Reso Interior Features: Dishwasher, Electric Dryer Hookup, Garden/Soak Tub, Gas Range, Gas Water Heater, Microwave, Refrigerator, Security System, Water Filtration System
  • Unit Levels: One
  • New Construction: No
  • Reso Window Features: Insulated All
  • Location Property Info List PriceSqFt: 180.24
  • Remarks Misc Hot Sheet Comments: price
  • Basement Basement YN2: Yes
  • Rooms LL Laundry: Yes
  • Air Conditioning Central: Yes
  • Interior Flooring Carpet: Yes
  • Interior Amenities Gas Range: Yes
  • Interior Amenities Gas Water Heater: Yes
  • Interior Amenities Microwave: Yes
  • Fireplace Log Woodburning: Yes
  • Foundation:Block: Yes
  • Interior Flooring CeramicPorcelain: Yes
  • Exterior Vinyl Siding: Yes
  • Windows Insulated All: Yes
  • Interior Amenities Dishwasher: Yes
  • Interior Amenities Electric Dryer Hookup: Yes
  • Interior Amenities GardenSoak Tub: Yes
  • Interior Amenities Water Filtration System: Yes
  • Interior Amenities Security System: Yes
  • Fencing Fenced Yard: Yes
  • Levels One2: Yes
  • Architectural Style Ranch: Yes
  • Water Source Well: Yes
  • Common Walls No Common Walls: Yes
  • Other Structures Additional Building: Yes
  • Pool Features Inground Pool: Yes
  • Special Features: None
  • Property Sub Type: Detached

Interior Features

  • Entry Level Bedrooms: 4
  • Downstairs 1 Full Bathrooms: 1
  • Entry Level Full Bathrooms: 2
  • Entry Level Half Bathrooms: 1
  • Basement: Walk-Out Access, Full
  • Entry Level Eating Space: 1
  • Downstairs 1 Family Room: 1
  • Downstairs 1 Great Room: 1
  • Entry Level Living Room: 1
  • Utility Space (Downstairs 1): 1
  • Basement YN: Yes
  • Full Bathrooms: 3
  • Half Bathrooms: 1
  • Total Bedrooms: 4
  • Fireplace: Yes
  • Flooring: Carpet, Ceramic/Porcelain
  • Main Level Bedrooms: 4
  • General Property Info Baths FH: 3.1
  • Other Rooms:Dining Room: Yes
  • Basement Description:Full: Yes
  • Basement Description:Walkout: Yes
  • Other Rooms:Great Room: Yes

Exterior Features

  • Pool Features: Inground Pool
  • Home Warranty: Yes
  • Common Walls: No Common Walls
  • Foundation Details: Block
  • Other Structures: Outbuilding
  • Patio And Porch Features: Patio, Deck
  • Patio and Porch Features Patio: Yes
  • Patio and Porch Features Deck: Yes

Garage/Parking

  • Attached Garage: Yes
  • Garage Spaces: 3.0
  • Attached Garage: Yes
  • Parking Features: Garage Door Opener, Heated Garage, Attached Garage, Detached Garage, Farm Bldg
  • Parking Features 2 Car Garage: Yes
  • Parking Features Attached Garage: Yes
  • Parking Features 1 Car Garage: Yes
  • Parking Features Detached Garage: Yes
  • Parking Features Heated: Yes

Utilities

  • Heating: Heat Pump
  • Cooling: Central Air
  • Cooling Y N: Yes
  • HeatingYN: Yes
  • Water Source: Well
  • Heating:Gas2: Yes
  • Heating:Heat Pump: Yes

Condo/Co-op/Association

  • Association: No

Schools

  • Junior High Dist: LOGAN HOCKING LSD 3701 HOC CO.

Lot Info

  • Parcel Number: 02-000683.0000
  • Lot Size Sq Ft: 51400.8
  • Additional Parcels Description: 02-000666-000
  • Additional Parcels: Yes

Tax Info

  • Tax Annual Amount: 2971.0

Property History

We collect this data history from publicly available records. To have your information removed, we recommend requesting removal directly through your county’s website.

Date Event Price List to Sale Price per Sq Ft
03/27/2025 03/27/25 Off Market $385,000 -- --
12/11/2020 12/11/20 Sold $385,000 0.0% $180 / Sq Ft
11/04/2020 11/04/20 Pending -- -- --
09/12/2020 09/12/20 Price Changed $385,000 -1.3% $180 / Sq Ft
08/28/2020 08/28/20 For Sale $390,000 -- $183 / Sq Ft
Source: Columbus and Central Ohio Regional MLS

Agents Affiliated with this Home

  • Section Image
  • Section Image
See All Agents

Map

Source: Columbus and Central Ohio Regional MLS

MLS Number: 220029737

Columbus and Central Ohio Regional MLS

APN: 02-000683.0000

Your Personal Tour Guide

Ask me questions while you tour the home.