
JAY Caballer
HOMETRUST REALTY GROUP
(813) 491-8942
75 Total Sales
3 in Wesley Chapel
$295K - $375K Price Range

Estimated Value: $466,820
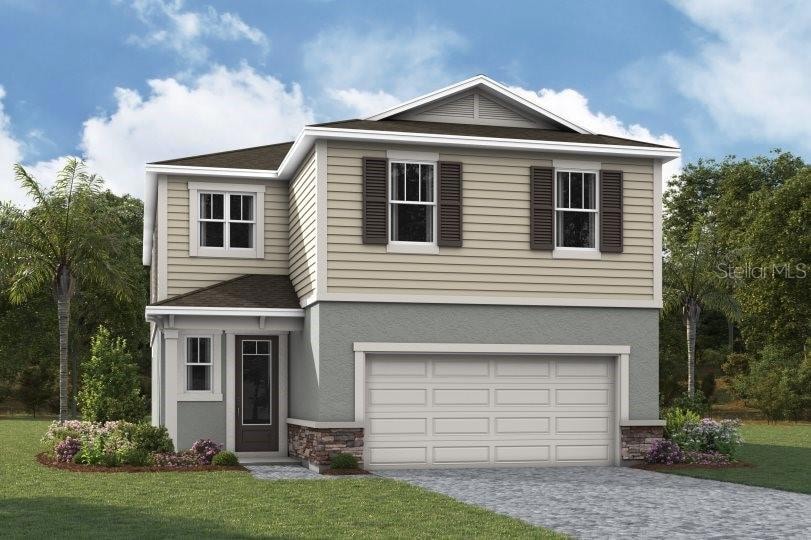
Under Construction. This Lakeshore floorplan is a 2,799 square foot home is set up as a 5 bedroom, 4-bath. The Coastal exterior with sought after hardi style plank siding, subtle stone accents, corbels and shutters . The two story plan features a bedroom on the main floor and a full bath. This space can make the perfect guest suite, home office or whatever your lifestyle calls for. Thus home is an open concept plan. The carefully designed kitchen offers two walls of cabinets topped with quartz countertops, a center island with breakfast bar and a walk-in pantry. The main living spaces seemingly flow together making it the perfect place to entertain. The Great Room has 3 large windows on the back wall inviting in the sunlight and peeks of the pond. Head out to the covered lanai to enjoy Florida weather. Travel upstairs to spacious loft that helps separate the living quarters. The owner's suite is located on the back of the home and has an en suite with an amazing walk-in closet, split-raised vanity and glass enclosed shower. The two secondary bedrooms are situated on the opposite side of the home and have a full bath located just outside in the hallway. The laundry room is also located upstairs for maximum convenience. This home comes with a smart home package, lush landscaping and is very close to all of the conveniences and entertainment that Wesley Chapel has to offer, not to mention highly rated elementary, middle and high schools. This home is proposed to be completed April/May 2025. Photos, renderings and plans are for illustrative purposes only and should never be relied upon and may vary from the actual home. Pricing, dimensions and features can change at any time without notice or obligation
Last Agent to Sell the Property
MATTAMY REAL ESTATE SERVICES Brokerage Phone: 813-381-7722 License #3356362 Listed on: 11/27/2024
We collect this data history from publicly available records. To have your information removed, we recommend requesting removal directly through your county’s website.
JAY Caballer
HOMETRUST REALTY GROUP
(813) 491-8942
75 Total Sales
3 in Wesley Chapel
$295K - $375K Price Range
Bratisha Governor
DALTON WADE INC
(786) 847-7687
115 Total Sales
5 in Wesley Chapel
$180K - $475K Price Range
Shoba Jagernauth
COASTAL PROPERTIES GROUP INTERNATIONAL
(727) 349-2582
81 Total Sales
1 in Wesley Chapel
$595,000 Price
Morgan Ellis
A BETTER LIFE REALTY
(727) 977-2753
111 Total Sales
1 in Wesley Chapel
$349,900 Price
Jodi Jenco
NEXTHOME BEACH TIME REALTY
(727) 349-4399
43 Total Sales
1 in Wesley Chapel
$400,000 Price
Corey S. Ward PA
CHARLES RUTENBERG REALTY INC
(727) 860-1098
16 Total Sales
8 in Wesley Chapel
$279K - $415K Price Range
We collect this data history from publicly available records. To have your information removed, we recommend requesting removal directly through your county’s website.
| Date | Buyer | Sale Price | Title Company |
|---|---|---|---|
| $531,191 | First American Title |
We collect this data history from publicly available records. To have your information removed, we recommend requesting removal directly through your county’s website.
| Date | Status | Borrower | Loan Amount |
|---|---|---|---|
| Open | $477,039 |
We collect this data history from publicly available records. To have your information removed, we recommend requesting removal directly through your county’s website.
| Date | Event | Price | List to Sale | Price per Sq Ft |
|---|---|---|---|---|
| 05/29/2025 05/29/25 | Sold | $531,191 | 0.0% | $191 / Sq Ft |
| 01/23/2025 01/23/25 | Pending | -- | -- | -- |
| 01/09/2025 01/09/25 | Price Changed | $531,191 | +0.2% | $191 / Sq Ft |
| 11/27/2024 11/27/24 | For Sale | $530,011 | -- | $190 / Sq Ft |
We collect this data history from publicly available records. To have your information removed, we recommend requesting removal directly through your county’s website.
| Year | Tax Paid | Tax Assessment Tax Assessment Total Assessment is a certain percentage of the fair market value that is determined by local assessors to be the total taxable value of land and additions on the property. | Land | Improvement |
|---|---|---|---|---|
| 2026 | $2,529 | $413,352 | $79,316 | $334,036 |
| 2025 | $2,529 | $413,352 | $79,316 | $334,036 |
| 2024 | $2,529 | $31,726 | $31,726 |
C
Seller's Agent in 2025
Candace Merry
MATTAMY REAL ESTATE SERVICES
(813) 381-7722
1,200 Total Sales
Buyer's Agent in 2025
Ernest Howell III
PINEYWOODS REALTY LLC
(813) 394-6873
39 Total Sales
Source: Stellar MLS
MLS Number: TB8325348
APN: 09-26-20-0110-02800-0410
Disclaimer: Certain information contained herein is derived from information provided by parties other than Homes.com. All information provided is deemed reliable, but is not guaranteed to be accurate and should be independently verified.
All data is obtained from various sources and may not have been verified by broker or MLS GRID. Supplied Open House Information is subject to change without notice. All information should be independently reviewed and verified for accuracy. Properties may or may not be listed by the office/agent presenting the information. Some IDX listings have been excluded from this website. IDX information is provided exclusively for personal, non-commercial use, and may not be used for any purpose other than to identify prospective properties consumers may be interested in purchasing. Information is deemed reliable but not guaranteed.
Listings courtesy of Stellar MLS as distributed by MLS GRID.
Based on information submitted to the MLS GRID
Listing Information presented by local MLS brokerage: Ten-X - (888)-952-6393
Ask me questions while you tour the home.