
Seller's Agent in 2024
Angie Sanderfer
RE/MAX
(330) 671-5836
2 in this area
87 Total Sales


Estimated Value: $107,000 - $193,000
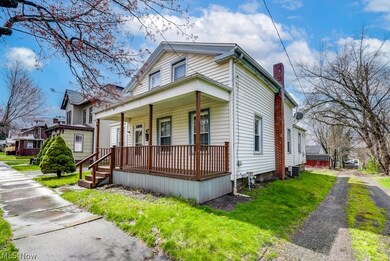
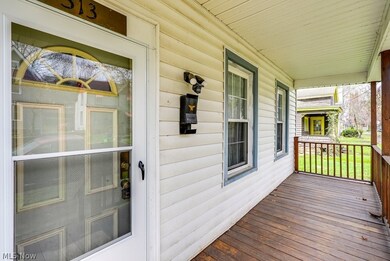
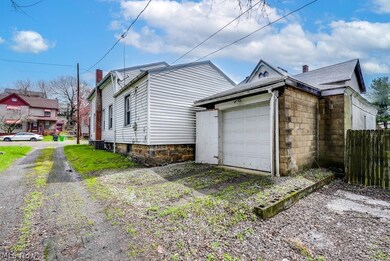

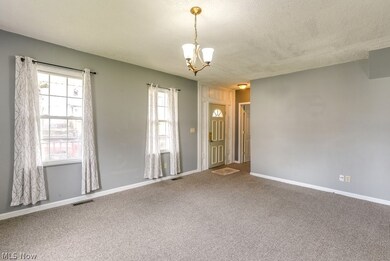
Check out this spacious 3 BR 2 BA home in the heart of Massillon! Walk up the adorable front porch and prepare to be amazed when you enter the front door and see the size of the rooms in front of you! The living room has tall ceilings as well as the dining room. You will find it's nice and bright with all the windows and white trim. Off the living room is a convenient first floor bedroom. The dining room is sized perfectly for large family gatherings and is also nice and bright. Continue into the kitchen and you will see an abundance of space here as well with plenty of cabinets, a pantry/closet, and appliances that stay. Off the kitchen is what used to be a half bath but shower was added for convenience of having 2 full baths! Could easily take the shower out and add first floor laundry. Head upstairs and find 2 more generously sized bedrooms and full bath. There is a 1 car garage with access from the alley that is attached to neighboring garage but has its own private space. Owner added wood doors for pick up truck to fit into garage but there is a garage door with opener behind them and they could easily be removed. This home would make an excellent rental at this price point or a great starter home for someone looking to make it their own! Being sold AS IS, seller will not do any repairs. Call and schedule an appointment to see this great home today! Seller has received multiple offers and asking for highest and best by 10 am Sunday, April 7th.
Last Agent to Sell the Property
RE/MAX Trends Realty Brokerage Email: AngSanderfer@gmail.com 330-671-5836 License #2018000455 Listed on: 04/05/2024
We collect this data history from publicly available records. To have your information removed, we recommend requesting removal directly through your county’s website.
We collect this data history from publicly available records. To have your information removed, we recommend requesting removal directly through your county’s website.
| Date | Buyer | Sale Price | Title Company |
|---|---|---|---|
| -- | None Listed On Document | ||
| $46,100 | -- | ||
| $46,100 | -- | ||
| $49,900 | -- | ||
| $65,000 | Gateway Title Service Agency |
We collect this data history from publicly available records. To have your information removed, we recommend requesting removal directly through your county’s website.
| Date | Status | Borrower | Loan Amount |
|---|---|---|---|
| Open | $101,500 | ||
| Closed | $60,900 | ||
| Previous Owner | $52,000 |
We collect this data history from publicly available records. To have your information removed, we recommend requesting removal directly through your county’s website.
| Date | Event | Price | List to Sale | Price per Sq Ft |
|---|---|---|---|---|
| 05/06/2024 05/06/24 | Sold | $87,000 | +16.0% | $50 / Sq Ft |
| 04/08/2024 04/08/24 | Pending | -- | -- | -- |
| 04/05/2024 04/05/24 | For Sale | $75,000 | -- | $43 / Sq Ft |
We collect this data history from publicly available records. To have your information removed, we recommend requesting removal directly through your county’s website.
| Year | Tax Paid | Tax Assessment Tax Assessment Total Assessment is a certain percentage of the fair market value that is determined by local assessors to be the total taxable value of land and additions on the property. | Land | Improvement |
|---|---|---|---|---|
| 2025 | -- | $30,460 | $4,590 | $25,870 |
| 2024 | -- | $30,460 | $4,590 | $25,870 |
| 2023 | $1,163 | $22,130 | $5,150 | $16,980 |
| 2022 | $1,167 | $22,130 | $5,150 | $16,980 |
| 2021 | $1,186 | $22,130 | $5,150 | $16,980 |
| 2020 | $999 | $17,640 | $4,200 | $13,440 |
| 2019 | $1,058 | $0 | $0 | $0 |
Seller's Agent in 2024
Angie Sanderfer
RE/MAX
(330) 671-5836
2 in this area
87 Total Sales
Buyer's Agent in 2024
Mark Gepperth
Keller Williams Citywide
(440) 477-0166
1 in this area
378 Total Sales
M
Buyer Co-Listing Agent in 2024
Margo Wamboldt
Keller Williams Citywide
(440) 242-8306
1 in this area
2 Total Sales
Source: MLS Now
MLS Number: 5028612
APN: 10012257
Disclaimer: Certain information contained herein is derived from information provided by parties other than Homes.com. All information provided is deemed reliable, but is not guaranteed to be accurate and should be independently verified.
IDX information is provided exclusively for personal, non-commercial use, and may not be used for any purpose other than to identify prospective properties consumers may be interested in purchasing. Information is deemed reliable but not guaranteed.
Ask me questions while you tour the home.