
Alex McCarthy
Responds Quickly
JOHN L. SCOTT-SALEM
(458) 221-4176
120 Total Sales
1 in Silverton
$387,900 Price
Estimated Value: $689,856
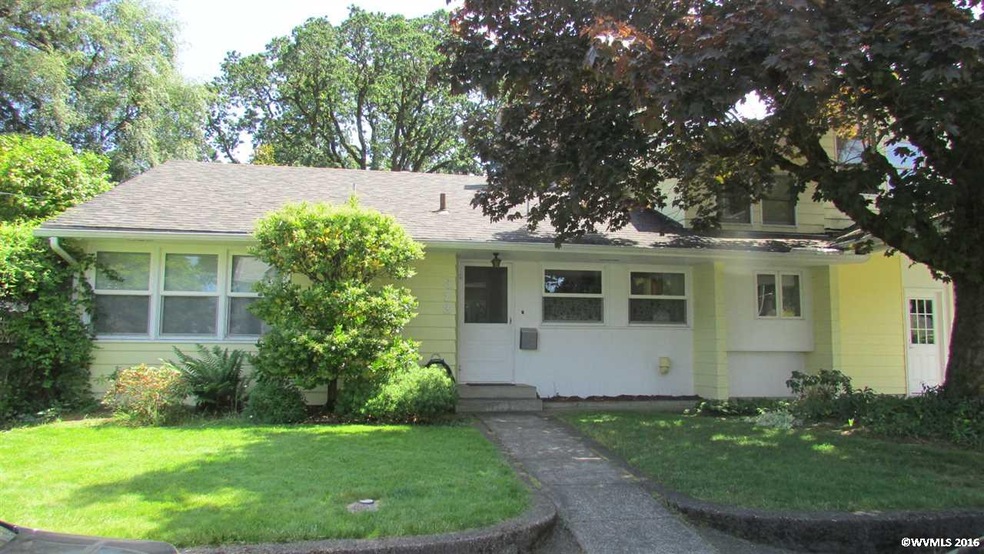
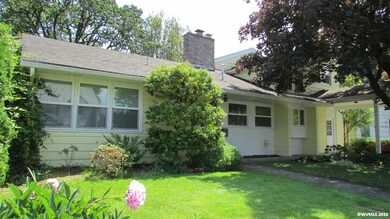
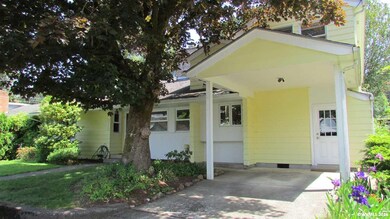
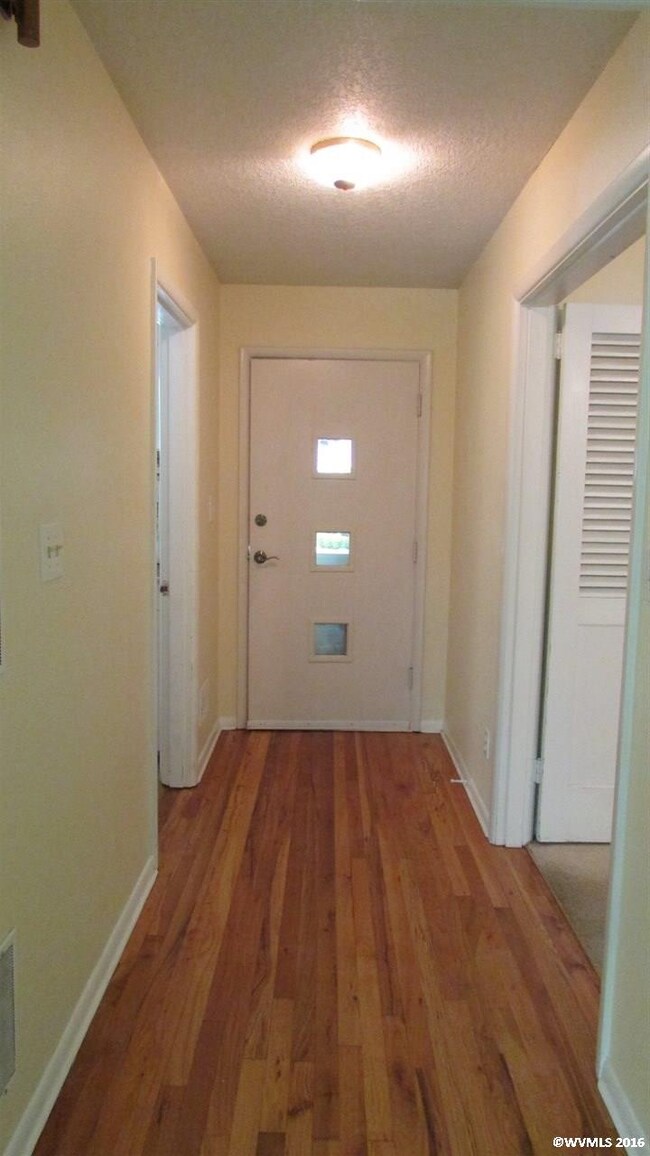
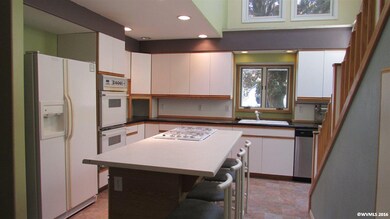
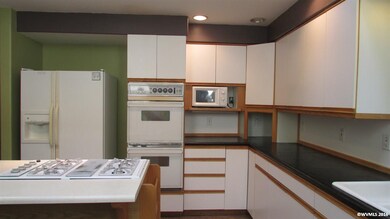
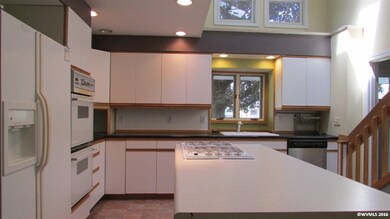
Beautiful home that is walkable to downtown and park. Large home with space for everyone! Newer windows offer a view of the parklike backyard. Amazing private, spacious master bedroom with WIC & private balcony. Original built-in storage through out. Hobby shop & mudroom. Newer furnace.
Last Agent to Sell the Property
EXP REALTY, LLC License #200702419 Listed on: 06/01/2015
We collect this data history from publicly available records. To have your information removed, we recommend requesting removal directly through your county’s website.
Alex McCarthy
JOHN L. SCOTT-SALEM
(458) 221-4176
120 Total Sales
1 in Silverton
$387,900 Price
Rob Laird
eXp Realty, LLC
(669) 279-3217
27 Total Sales
1 in Silverton
$396,000 Price
KRISTI MCMURRY
HOMESMART REALTY GROUP
(208) 490-9256
58 Total Sales
2 in Silverton
$454K - $556K Price Range
Michael Schmidt
Silverton Realty, Inc.
(971) 273-2883
72 Total Sales
64 in Silverton
$70K - $1.3M Price Range
Victoria Buck
Coldwell Banker Bain
(971) 351-0278
203 Total Sales
1 in Silverton
$325,500 Price
Al Orloff
AMSDEN REALTY LLC
(844) 947-2054
48 Total Sales
27 in Silverton
$149K - $1.9M Price Range
We collect this data history from publicly available records. To have your information removed, we recommend requesting removal directly through your county’s website.
| Date | Buyer | Sale Price | Title Company |
|---|---|---|---|
| $285,000 | Amerititle | ||
| Johnson Mary Westbrook | $246,000 | Amerititle | |
| Richter David P | $255,000 | Ticor Title |
We collect this data history from publicly available records. To have your information removed, we recommend requesting removal directly through your county’s website.
| Date | Status | Borrower | Loan Amount |
|---|---|---|---|
| Open | $228,000 | ||
| Previous Owner | Johnson Mary Westbrook | $196,000 | |
| Previous Owner | Richter David P | $172,000 |
We collect this data history from publicly available records. To have your information removed, we recommend requesting removal directly through your county’s website.
| Date | Event | Price | List to Sale | Price per Sq Ft |
|---|---|---|---|---|
| 07/17/2015 07/17/15 | Sold | $285,000 | -9.5% | $95 / Sq Ft |
| 06/18/2015 06/18/15 | Pending | -- | -- | -- |
| 06/01/2015 06/01/15 | For Sale | $314,900 | -- | $105 / Sq Ft |
We collect this data history from publicly available records. To have your information removed, we recommend requesting removal directly through your county’s website.
| Year | Tax Paid | Tax Assessment Tax Assessment Total Assessment is a certain percentage of the fair market value that is determined by local assessors to be the total taxable value of land and additions on the property. | Land | Improvement |
|---|---|---|---|---|
| 2025 | $5,415 | $336,580 | ||
| 2024 | $5,415 | $326,780 | ||
| 2023 | $5,276 | $317,270 | $0 | $0 |
| 2022 | $4,996 | $308,030 | $0 | $0 |
| 2021 | $4,860 | $299,060 | $0 | $0 |
| 2020 | $4,740 | $290,350 | $0 | $0 |
| 2019 | $4,601 | $281,900 | $0 | $0 |
| 2018 | $4,619 | $0 | $0 | $0 |
| 2017 | $4,515 | $0 | $0 | $0 |
| 2016 | $4,433 | $0 | $0 | $0 |
| 2015 | $4,390 | $0 | $0 | $0 |
| 2014 | -- | $0 | $0 | $0 |
Seller's Agent in 2015
Sara Shatto
EXP REALTY, LLC
(503) 910-3547
62 Total Sales
Buyer's Agent in 2015
Valerie Boen-Kofstad
HARCOURTS SILVERTON
(503) 871-1667
62 Total Sales
Source: Willamette Valley MLS
MLS Number: 690841
APN: 102719
Disclaimer: Certain information contained herein is derived from information provided by parties other than Homes.com. All information provided is deemed reliable, but is not guaranteed to be accurate and should be independently verified.
Based on information from Willamette Valley Multiple Listing Service, which neither guarantees nor is in any way responsible for its accuracy. All data is provided ‘AS IS’ and with all faults. Data maintained by Willamette Valley Multiple Listing Service may not reflect all real estate activity in the market. Copyright 2026 Williamette Valley Multiple Listing Service.
WVMLS Member Broker: Arlene Richardson.
Ask me questions while you tour the home.