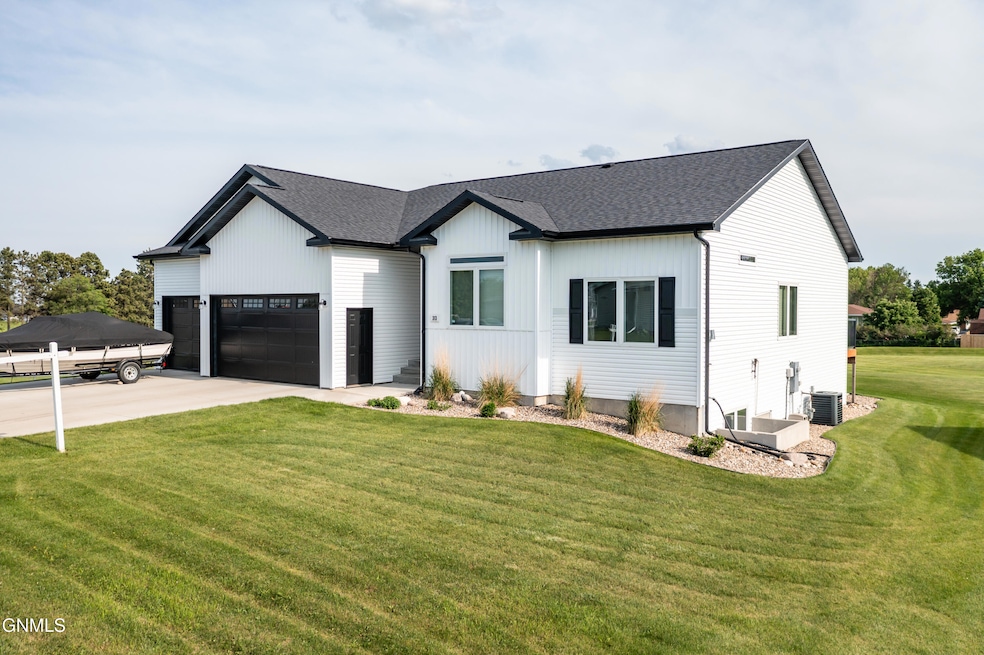
NOT LISTED FOR SALE

Estimated Value: $595,000 - $627,000

5 Beds
3 Baths
3,380 Sq Ft
$180/Sq Ft Est. Value

Sale Details

Date Sold: September 12, 2025

Current estimated payment $3,627 / mo

31 Days on Market

Highlights

  • 1.08 Acre Lot
  • 2-Story Property
  • Mud Room
  • Century High School Rated A
  • Main Floor Primary Bedroom
  • No HOA

About This Home

As of September 2025

With over 1 full acre in the heart of Bismarck, this home has features for the entire family to enjoy! Upon entering, you are welcomed by 10-foot tall ceilings throughout the entire main floor. This added ceiling height, along with natural light and views to the spacious backyard combine to create a grand, yet cozy feeling of home. The kitchen features hard surface tops, a gas range, and large island. The dining room overlooks the property and has a patio door which opens to the back yard and lower patio. The primary suite has a large walk-in closet, dual vanity, shower, and storage. There are two additional bedrooms on the main floor, a full bathroom, laundry room, and a mudroom off of the garage entrance.

The basement features natural light from the daylight windows looking into the backyard! There is a large family room with space to entertain large groups or just relax with family and friends. Both bedrooms on the lower level have oversized walk-in closets! You will also find a full bathroom (separating the shower/toilet from the dual vanity to make it more usable if shared).

The heated, 3-stall garage extends deeper on the left side for more space, has a floor drain and a h/c spigot.

Don't forget this home sits on over an acre of land and offers quick access in all directions to the Bismarck/Mandan community!

Last Agent to Sell the Property

TOM SEIFERT

eXp Realty License #9973 Listed on: 06/18/2025

eXp Realty

Last Buyer's Agent

JUDY MASLOWSKI

BIANCO REALTY, INC. License #7809

Home Details

Home Type

  • Single Family

Est. Annual Taxes

  • $5,969

Year Built

  • Built in 2019

Lot Details

  • 1.08 Acre Lot
  • Front and Back Yard Sprinklers

Parking

  • 3 Car Attached Garage
  • Heated Garage

Home Design

  • 2-Story Property
  • Asphalt Roof
  • Vinyl Siding
  • Concrete Perimeter Foundation

Interior Spaces

  • Electric Fireplace
  • Window Treatments
  • Mud Room
  • Living Room with Fireplace
  • Dining Room
  • Game Room

Kitchen

  • Gas Range
  • Dishwasher
  • Disposal

Flooring

  • Carpet
  • Vinyl

Bedrooms and Bathrooms

  • 5 Bedrooms
  • Primary Bedroom on Main

Laundry

  • Laundry Room
  • Laundry on main level
  • Dryer
  • Washer

Finished Basement

  • Sump Pump
  • Basement Window Egress

Home Security

  • Home Security System
  • Fire and Smoke Detector

Outdoor Features

  • Rain Gutters

Utilities

  • Forced Air Heating and Cooling System
  • Heating System Uses Natural Gas

Community Details

  • No Home Owners Association

Listing and Financial Details

  • Assessor Parcel Number 1058-001-090

Home Details

Home Type

Single Family

Est. Annual Taxes

$5,969

Year Built

Built in 2019

Lot Details

1.08 Acres

Parking

3

Listing Details

  • Architectural Style: Ranch
  • Directions: From North Washington Street, turn West onto Arabian Avenue. Home will be on the left (South) side of the street.
  • Unit Levels: Two
  • Property Sub Type: Single Family Residence
  • Prop. Type: Residential
  • Year Built: 2019
  • ResoLaundryFeatures: Main Floor Laundry
  • ResoSecurityFeatures: Smoke Detector(s), Security System
  • Above Grade Finished Sq Ft: 1690.0
  • Fireplace: Yes
  • Garage Yn: Yes
  • ResoWindowFeatures: Window Treatments
  • Roof Asphalt2: Yes
  • Cooling Central Air: Yes
  • Architectural Style Ranch: Yes
  • Flooring Carpet: Yes
  • Flooring Vinyl2: Yes
  • Foundation:Concrete Perimeter: Yes
  • Appliances Disposal: Yes
  • Appliances Dryer: Yes
  • Appliances Refrigerators: Yes
  • Washers: Yes
  • Water Source Public: Yes
  • Sewer:Public Sewer: Yes
  • Rooms:Bedroom 2: Yes
  • Rooms:Bedroom 3: Yes
  • Rooms:Laundry: Yes
  • Rooms Living Room2: Yes
  • Levels Two: Yes
  • Rooms:Bedroom 4: Yes
  • Rooms Game Room2: Yes
  • Special Features: None

Interior Features

  • Has Basement: Concrete, Daylight, Egress Windows, Finished, Sump Pump
  • Flooring: Vinyl, Carpet
  • Appliances: Dishwasher, Disposal, Dryer, Gas Range, Microwave Hood, Refrigerator, Washer
  • Total Bedrooms: 5
  • Fireplace Features: Electric, Living Room
  • Interior Amenities: Main Floor Bedroom, Primary Bath
  • Full Bathrooms: 2
  • Three Quarter Bathrooms: 1
  • Below Grade Sq Ft: 1690.0
  • Fireplaces: 1
  • Appliances Dishwasher: Yes
  • Interior Features Main Floor Bedroom: Yes
  • Interior Features Main Floor Laundry: Yes
  • InteriorFeatures:Smoke Detector(s): Yes
  • Interior Features Window Treatments: Yes
  • Basement Finished: Yes
  • Basement:Sump Pump: Yes
  • Other Rooms:Dining Room: Yes
  • Basement:Concrete: Yes
  • Interior Features:Security System: Yes
  • Basement:Egress Windows: Yes
  • Fireplace Features:Living Room: Yes
  • Basement:Daylight: Yes
  • Appliances:Gas Range: Yes
  • Fireplace Features:Electric2: Yes
  • Other Rooms:Mud Room: Yes

Exterior Features

  • Construction Type: Concrete, Vinyl Siding
  • Exterior Features: Rain Gutters, Smart Doorbell
  • Lot Features: Sprinklers In Rear, Sprinklers In Front, Lot - Owned
  • Other Structures: Shed(s)
  • Roof: Asphalt
  • Acres: 1.08
  • Exclusions: Freezers in Garage, Seller's Personal Property
  • Foundation Details: Concrete Perimeter
  • General Property Information:Accessibility Features: No
  • Construction Materials:Vinyl Siding: Yes
  • Exterior Features:Rain Gutters: Yes
  • Lot Features:Sprinklers in Front: Yes
  • Construction Materials:Concrete2: Yes
  • Lot Features:Sprinklers In Rear: Yes

Garage/Parking

  • Garage Spaces: 3.0
  • Parking Features: Heated Garage, Insulated, Water, Floor Drain, Attached
  • Attached Garage: Yes
  • General Property Information:Garage: Yes
  • General Property Information:Garage Spaces: 3.0
  • Parking Features:Attached: Yes
  • Parking Features:Floor Drain: Yes
  • Parking Features:Heated Garage: Yes

Utilities

  • Cooling: Central Air
  • Heating: Forced Air, Natural Gas
  • Sewer: Public Sewer
  • Water Source: Public
  • Cooling Y N: Yes
  • HeatingYN: Yes
  • Heating:Forced Air: Yes
  • Heating:Natural Gas: Yes

Condo/Co-op/Association

  • Association: No

Association/Amenities

  • General Property Information:Association: No

Fee Information

  • Association Fee Includes: None

Lot Info

  • Lot Dimensions: Irregular
  • Lot Size Sq Ft: 46901.0
  • ResoLotSizeUnits: Acres
  • Parcel #: 1058-001-090

Tax Info

  • Tax Year: 2024
  • Tax Annual Amount: 5969.0

Ownership History

We collect this data history from publicly available records. To have your information removed, we recommend requesting removal directly through your county’s website.

Date Name Owned For Owner Type

Purchase Details

Listed on
Jun 18, 2025
Closed on
Sep 12, 2025
Sold by
Bought by
Seller's Agent
TOM SEIFERT
eXp Realty
Buyer's Agent
JUDY MASLOWSKI
BIANCO REALTY, INC.
List Price
$604,900
Views
63
Current Estimated Value
$607,270

Home Financials for this Owner

Home Financials are based on the most recent Mortgage that was taken out on this home.
Avg. Annual Appreciation
0.46%
Original Mortgage
$624,965
Outstanding Balance
$624,965
Interest Rate
6.72%
Mortgage Type
VA
Estimated Equity
-$17,695

Purchase Details

Closed on
Sep 27, 2019
Sold by
Bought by

Home Financials for this Owner

Home Financials are based on the most recent Mortgage that was taken out on this home.
Original Mortgage
$333,000
Interest Rate
2.62%
Mortgage Type
New Conventional

Purchase Details

Closed on
May 17, 2019
Sold by
Bought by

Home Financials for this Owner

Home Financials are based on the most recent Mortgage that was taken out on this home.
Original Mortgage
$286,770
Interest Rate
4%
Mortgage Type
Construction

Purchase Details

Listed on
Sep 17, 2017
Closed on
Jun 29, 2018
Sold by
Bought by
Seller's Agent
Tammy Lapp-Harris
INTEGRA REALTY GROUP, INC.
Buyer's Agent
Tammy Lapp-Harris
INTEGRA REALTY GROUP, INC.
List Price
$60,000

Home Financials for this Owner

Home Financials are based on the most recent Mortgage that was taken out on this home.
Avg. Annual Appreciation
33.46%
Original Mortgage
$56,603
Interest Rate
4.6%
Mortgage Type
Commercial

Purchase Details

Closed on
May 29, 2012
Sold by
Bought by
Source: Public Records
Create a Home Valuation Report for This Property
The Home Valuation Report is an in-depth analysis detailing your home's value as well as a comparison with similar homes in the area

Home Values in the Area

Source: Public Records

Average Home Value in this Area


Source: Public Records

Purchase History

We collect this data history from publicly available records. To have your information removed, we recommend requesting removal directly through your county’s website.

Date Buyer Sale Price Title Company
$605,000 The Title Team
$441,717 Bismarck Title Company
$55,000 Bismarck Title Company
$60,000 Bismarck Title Co
$55,000 Bismark Title Co
Source: Public Records

Mortgage History

We collect this data history from publicly available records. To have your information removed, we recommend requesting removal directly through your county’s website.

Date Status Borrower Loan Amount
Open $624,965
Previous Owner $333,000
Previous Owner $286,770
Previous Owner $56,603
Source: Public Records

Property History

We collect this data history from publicly available records. To have your information removed, we recommend requesting removal directly through your county’s website.

Date Event Price List to Sale Price per Sq Ft Prior Sale
09/12/2025 09/12/25 Sold -- -- --
07/19/2025 07/19/25 Pending -- -- --
06/18/2025 06/18/25 For Sale $604,900 +908.2% $179 / Sq Ft
06/29/2018 06/29/18 Sold -- -- -- View Prior Sale
04/30/2018 04/30/18 Pending -- -- --
09/17/2017 09/17/17 For Sale $60,000 -- --
Source: Bismarck Mandan Board of REALTORS®

Tax History

We collect this data history from publicly available records. To have your information removed, we recommend requesting removal directly through your county’s website.

Year Tax Paid Tax Assessment Tax Assessment Total Assessment is a certain percentage of the fair market value that is determined by local assessors to be the total taxable value of land and additions on the property. Land Improvement
2025 $4,387 $275,000 $55,000 $220,000
2024 $5,592 $255,900 $51,000 $204,900
2023 $6,112 $255,900 $51,000 $204,900
2022 $5,465 $232,700 $51,000 $181,700
2021 $5,817 $222,500 $49,000 $173,500
2020 $5,722 $225,300 $49,000 $176,300
2019 $1,179 $16,750 $0 $0
2018 $1,221 $0 $0 $0
2017 $373 $19,000 $19,000 $0
2016 $373 $17,750 $17,750 $0
2014 -- $16,500 $0 $0
Source: Public Records

Agents Affiliated with this Home

  • Section Image
  • Section Image
  • Section Image
  • Section Image
See All Agents

Map

Source: Bismarck Mandan Board of REALTORS®

MLS Number: 4020174

APN: 1058-001-090

Your Personal Tour Guide

Ask me questions while you tour the home.