
Melissa Martin
Harpo Properties LLC
(910) 795-4630
171 Total Sales
1 in Surf City
$155,000 Price
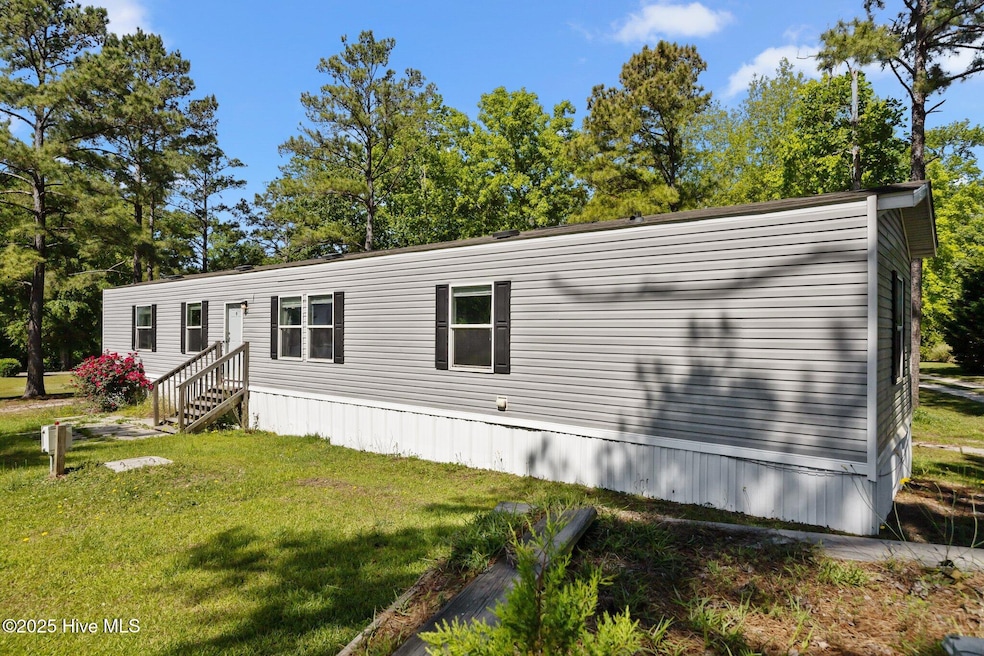


Welcome to your private oasis at 313 Buck Drive in the serene Deer Run neighborhood! This delightful Clayton home offers a spacious and comfortable living experience with 3 bedrooms and 2 full baths. Enjoy the convenience of a detached boat storage, a carport, and a shed, providing ample space for all your storage needs. Step outside to the inviting deck, perfect for relaxing and entertaining. Although it has a few minor cosmetic touches needed, this home is full of potential and charm. Located just 3 miles from the beautiful Surf City Beach, you'll have easy access to sun, sand, and surf. Don't miss out on this incredible opportunity!
Last Agent to Sell the Property
Keller Williams Innovate-Wilmington License #298565 Listed on: 05/02/2025
Last Buyer's Agent
Gwen Hydzik
Real Broker LLC
We collect this data history from publicly available records. To have your information removed, we recommend requesting removal directly through your county’s website.
Melissa Martin
Harpo Properties LLC
(910) 795-4630
171 Total Sales
1 in Surf City
$155,000 Price
Nick Ellison
Our Town Properties Inc.
(252) 360-4718
89 Total Sales
1 in Surf City
$209,900 Price
Pinpoint Properties
Real Broker, LLC
(910) 698-8161
232 Total Sales
11 in Surf City
$150K - $1M Price Range
Bo Allen
CCA Real Estate
(252) 672-2542
78 Total Sales
1 in Surf City
$160,000 Price
Rob Warwick
Coldwell Banker Sea Coast Advantage
(910) 807-7356
364 Total Sales
3 in Surf City
$585K - $1.3M Price Range
Gloria Green
Gloria Green Realty
(910) 679-9694
74 Total Sales
2 in Surf City
$68K - $295K Price Range
We collect this data history from publicly available records. To have your information removed, we recommend requesting removal directly through your county’s website.
| Date | Buyer | Sale Price | Title Company |
|---|---|---|---|
| $200,000 | None Listed On Document | ||
| $155,000 | None Available | ||
| $10,000 | -- |
We collect this data history from publicly available records. To have your information removed, we recommend requesting removal directly through your county’s website.
| Date | Status | Borrower | Loan Amount |
|---|---|---|---|
| Open | $11,000 | ||
| Previous Owner | $141,941 |
We collect this data history from publicly available records. To have your information removed, we recommend requesting removal directly through your county’s website.
| Date | Event | Price | List to Sale | Price per Sq Ft | Prior Sale |
|---|---|---|---|---|---|
| 08/13/2025 08/13/25 | Sold | $200,000 | -11.1% | $164 / Sq Ft | |
| 07/08/2025 07/08/25 | Pending | -- | -- | -- | |
| 05/23/2025 05/23/25 | Price Changed | $225,000 | -10.0% | $185 / Sq Ft | |
| 04/30/2025 04/30/25 | For Sale | $250,000 | +61.3% | $206 / Sq Ft | |
| 09/29/2021 09/29/21 | Sold | $155,000 | -8.8% | $127 / Sq Ft | View Prior Sale |
| 07/09/2021 07/09/21 | Pending | -- | -- | -- | |
| 06/29/2021 06/29/21 | For Sale | $170,000 | -- | $140 / Sq Ft |
We collect this data history from publicly available records. To have your information removed, we recommend requesting removal directly through your county’s website.
| Year | Tax Paid | Tax Assessment Tax Assessment Total Assessment is a certain percentage of the fair market value that is determined by local assessors to be the total taxable value of land and additions on the property. | Land | Improvement |
|---|---|---|---|---|
| 2025 | $529 | $160,060 | $47,702 | $112,358 |
| 2024 | $529 | $56,913 | $56,493 | $420 |
| 2023 | $529 | $56,913 | $56,493 | $420 |
| 2022 | $477 | $56,913 | $56,493 | $420 |
| 2021 | $0 | $56,913 | $56,493 | $420 |
| 2020 | $477 | $56,913 | $56,493 | $420 |
| 2019 | $477 | $56,913 | $56,493 | $420 |
| 2018 | $356 | $50,000 | $50,000 | $0 |
| 2017 | $356 | $42,000 | $42,000 | $0 |
| 2016 | $352 | $42,000 | $42,000 | $0 |
| 2015 | -- | $42,000 | $42,000 | $0 |
| 2014 | $275 | $42,000 | $42,000 | $0 |
| 2013 | -- | $42,000 | $42,000 | $0 |
| 2012 | -- | $42,000 | $42,000 | $0 |
Seller's Agent in 2025
Gwen Hydzik
Keller Williams Innovate-Wilmington
(910) 741-6612
70 Total Sales
Seller's Agent in 2021
Shawn Mcclellan
Coldwell Banker Sea Coast Advantage-Hampstead
(910) 270-8880
63 Total Sales
Source: Hive MLS
MLS Number: 100505019
Disclaimer: Certain information contained herein is derived from information provided by parties other than Homes.com. All information provided is deemed reliable, but is not guaranteed to be accurate and should be independently verified.
The data relating to real estate on this web site comes in part from the Internet Data Exchange program of Hive MLS LLC. All information is deemed reliable but not guaranteed and should be independently verified. All properties are subject to prior sale, change, or withdrawal. Neither listing broker(s) nor Homesnap, Inc. shall be responsible for any typographical errors, misinformation, or misprints, and shall be held totally harmless from any damages arising from reliance upon these data. ©2026 Hive MLS LLC
Ask me questions while you tour the home.