
Susan Jenkins
Better Homes & Gdns Ntv Am Grp
(757) 996-5148
440 Total Sales
7 in Smithfield
$160K - $467K Price Range


Estimated Value: $486,000 - $520,887
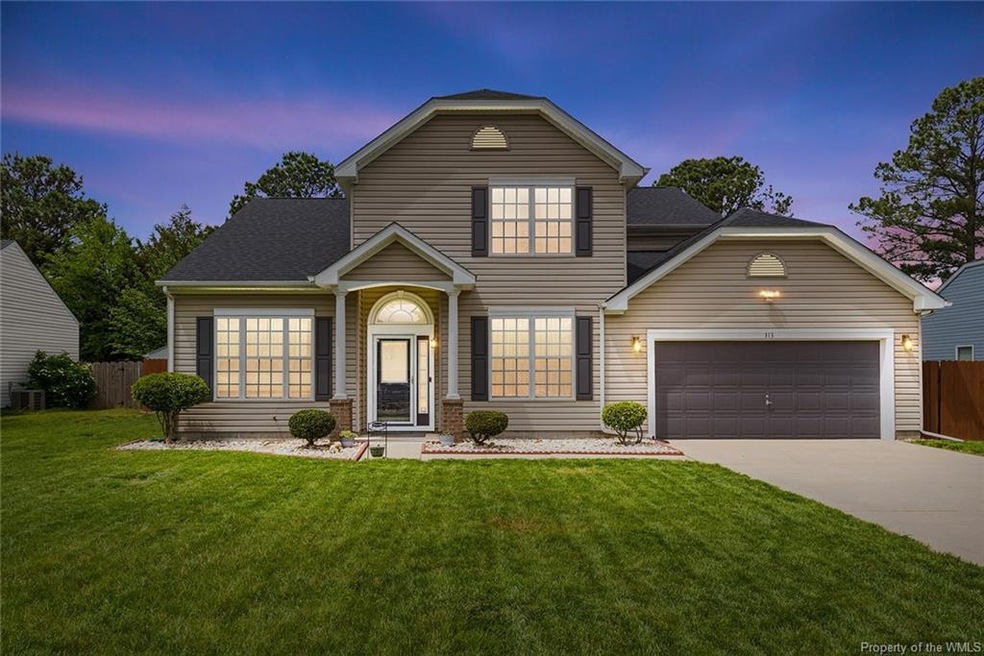
Meticulously maintained home in Smithfield's Moone Plantation features 4 Bedrooms, 2.5 Baths. So many details to love in your next home... Foyer with soaring ceiling, arched entryways, rounded wall corners, decorative wall niches, many updated light fixures, freshly painted interior, spacious kitchen with granite countertops compliment the kitchen backsplash, 3 sided gas/granite top fireplace visible from muliple living spaces. Formal Dining & Living Rooms. Primary BR on main floor features recess accent ceiling/lighting with ensuite with jetted tub & tiled shower. Spoil your guests with updated bath featuring custom tiled shower;granite countertop and new flooring. 3 BR on 2nd floor plus loft/flex room great for media/ home office. New Roof 2022. Patio and rock garden landscape beds, fully fenced backyard plus a gated run for your Pet. Storage Shed; well irrigation system. Lower taxes, short commute to Langley, NN Shipyard and Norfolk Naval. Enjoy the historic charm of Smithfield!
Last Agent to Sell the Property
Better Homes & Gardens R.E. License #0225026063 Listed on: 05/01/2023
Last Buyer's Agent
Alyssa Godwin
RE/MAX Elevate License #0225203621
We collect this data history from publicly available records. To have your information removed, we recommend requesting removal directly through your county’s website.
Susan Jenkins
Better Homes & Gdns Ntv Am Grp
(757) 996-5148
440 Total Sales
7 in Smithfield
$160K - $467K Price Range
Debi Warren
Liz Moore & Associates LLC
(757) 703-2056
137 Total Sales
1 in Smithfield
$930,000 Price
Duke Morisset
All Homes Real Estate Group
(757) 703-1990
91 Total Sales
3 in Smithfield
$442,000 Price Range
Dan Lawson
Atlantic Sothebys Int'l Realty
(757) 821-5857
207 Total Sales
6 in Smithfield
$360K - $620K Price Range
Christine Hill
Family First Realty Inc
(757) 854-9585
28 Total Sales
1 in Smithfield
$360,000 Price
Mark Rusnak
RE/MAX Allegiance
(757) 654-1821
92 Total Sales
1 in Smithfield
$457,000 Price
We collect this data history from publicly available records. To have your information removed, we recommend requesting removal directly through your county’s website.
| Date | Buyer | Sale Price | Title Company |
|---|---|---|---|
| $460,000 | Fidelity National Title Compan | ||
| Barrezueta Ernesto | $325,100 | -- | |
| -- | $295,000 | -- | |
| -- | -- | -- | |
| -- | $255,000 | -- | |
| -- | $186,900 | -- |
We collect this data history from publicly available records. To have your information removed, we recommend requesting removal directly through your county’s website.
| Date | Status | Borrower | Loan Amount |
|---|---|---|---|
| Previous Owner | $387,888 | ||
| Previous Owner | Barrezueta Ernesto | $231,500 |
We collect this data history from publicly available records. To have your information removed, we recommend requesting removal directly through your county’s website.
| Date | Event | Price | List to Sale | Price per Sq Ft | Prior Sale |
|---|---|---|---|---|---|
| 06/16/2023 06/16/23 | Sold | $460,000 | +0.2% | $151 / Sq Ft | |
| 05/11/2023 05/11/23 | Pending | -- | -- | -- | |
| 05/01/2023 05/01/23 | For Sale | $459,000 | +41.2% | $151 / Sq Ft | |
| 12/12/2017 12/12/17 | Sold | $325,000 | -1.5% | $105 / Sq Ft | View Prior Sale |
| 11/06/2017 11/06/17 | Pending | -- | -- | -- | |
| 09/11/2017 09/11/17 | For Sale | $330,000 | -- | $107 / Sq Ft |
We collect this data history from publicly available records. To have your information removed, we recommend requesting removal directly through your county’s website.
| Year | Tax Paid | Tax Assessment Tax Assessment Total Assessment is a certain percentage of the fair market value that is determined by local assessors to be the total taxable value of land and additions on the property. | Land | Improvement |
|---|---|---|---|---|
| 2025 | $3,452 | $445,400 | $55,000 | $390,400 |
| 2024 | $3,251 | $445,400 | $55,000 | $390,400 |
| 2023 | $3,216 | $445,400 | $55,000 | $390,400 |
| 2022 | $2,820 | $325,400 | $50,000 | $275,400 |
| 2021 | $2,820 | $325,400 | $50,000 | $275,400 |
| 2020 | $2,820 | $325,400 | $50,000 | $275,400 |
| 2019 | $2,820 | $325,400 | $50,000 | $275,400 |
| 2018 | $2,557 | $294,500 | $50,000 | $244,500 |
| 2016 | $2,575 | $294,500 | $50,000 | $244,500 |
| 2015 | $2,643 | $294,500 | $50,000 | $244,500 |
| 2014 | $2,643 | $302,500 | $50,000 | $252,500 |
| 2013 | -- | $302,500 | $50,000 | $252,500 |
Seller's Agent in 2023
Sharon Evans
Better Homes & Gardens R.E.
(757) 713-3210
129 Total Sales
AG
Buyer's Agent in 2023
Alyssa Godwin
RE/MAX
Seller's Agent in 2017
Kim Rente
Coldwell Banker Premier
(631) 220-9799
Source: Williamsburg Multiple Listing Service
MLS Number: 2301276
APN: 22K-03-073
Disclaimer: Certain information contained herein is derived from information provided by parties other than Homes.com. All information provided is deemed reliable, but is not guaranteed to be accurate and should be independently verified.
IDX information is provided exclusively for personal, non-commercial use, and may not be used for any purpose other than to identify prospective properties consumers may be interested in purchasing. Information is deemed reliable but not guaranteed.
Ask me questions while you tour the home.