
Diana Greene
Responds Quickly
Keller Williams Realty Acadiana
(337) 341-8849
47 Total Sales
3 in Pilette
$178K - $442K Price Range

Estimated Value: $189,869
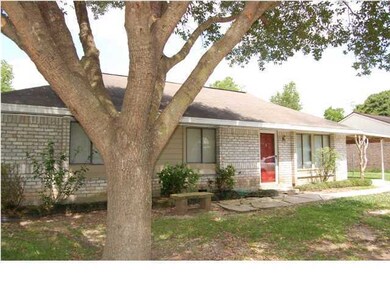
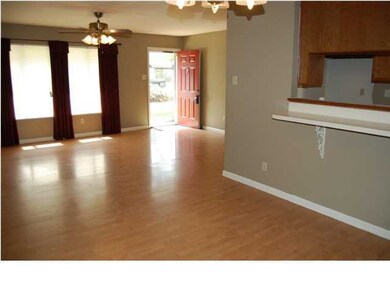
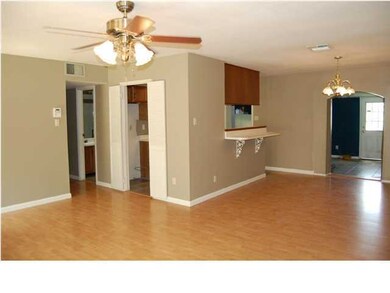
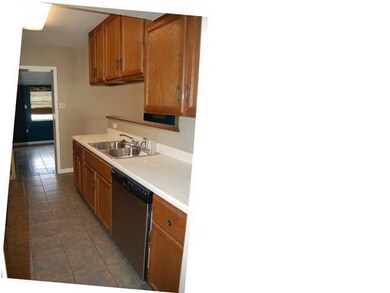
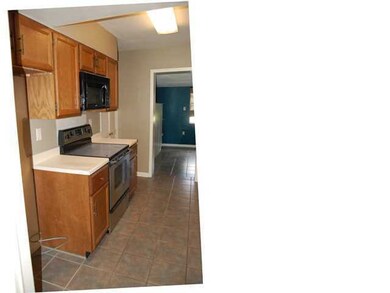
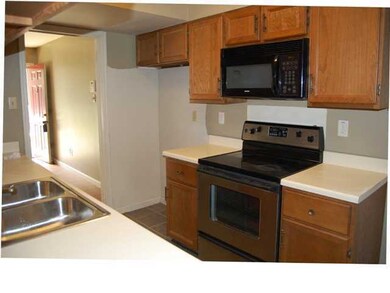
Charming - 3 bedroom - brick home. The living, dining, and kitchen are open and freshly painted. Laminate wood floors, ceiling fans and an eat up style bar in the dining area. The kitchen is fully equipped with stainless sink/dishwasher, electric stove/oven, microwave and refrigerator. The kitchen has stained cabinets and tile floors. There is a laundry room located off the kitchen and is complete with washer, dryer, shelving, and built in ironing board. Just off the kitchen dining area you will find a bonus or flex space that could be utilized for office, workout, or many different functions. This room has built in cabinets that were utilized by the seller for a pantry and other supplies. The 3 bedrooms are spacious and the master offers a walk in closet and private bath. The carpet has been removed from the master bedroom and the seller is offering a floor allowance to replace them. This home has a nice large back yard with built in storage where the hot water heater is located as well as a free standing storage shed. There are mature trees and shrubs on the property. There is an outdoor covered space down the right side of the home that provides outdoor living potential as well as covered parking.een removed from the master bedroom and the seller is offering a floor allowance to replace them. This home has a nice large back yard with built in storage where the hot water heater is located as well as a free standing storage shed. There are mature trees and shrubs on the property. There is an outdoor covered space down the right side of the home that provides outdoor living potential as well as covered parking. een removed from the master bedroom and the seller is offering a floor allowance to replace them. This home has a nice large back yard with built in storage where the hot water heater is located as well as a free standing storage shed. There are mature trees and shrubs on the property. There is an outdoor covered space down the right side of the home that provides outdoor living potential as well as covered parking.
Last Agent to Sell the Property
Sylvia McLain
Compass Listed on: 05/15/2013
Last Buyer's Agent
Melissa Gaubert
RE/MAX Acadiana
We collect this data history from publicly available records. To have your information removed, we recommend requesting removal directly through your county’s website.
Diana Greene
Keller Williams Realty Acadiana
(337) 341-8849
47 Total Sales
3 in Pilette
$178K - $442K Price Range
Melissa Gaubert
District South Real Estate Co.
(337) 270-0922
38 Total Sales
2 in Pilette
$179K - $265K Price Range
Deborah Pierce
Keller Williams Realty Acadiana
(337) 273-0210
63 Total Sales
1 in Pilette
$259,000 Price
Nick Hundley
EXP Realty, LLC
(337) 273-0476
63 Total Sales
2 in Pilette
$158K - $445K Price Range
Ryan Petticrew
Keller Williams Realty Acadiana
(337) 520-8162
84 Total Sales
2 in Pilette
$41K - $265K Price Range
Cindy Herring
Cindy Herring Real Estate
(337) 561-1907
83 Total Sales
1 in Pilette
$255,000 Price
We collect this data history from publicly available records. To have your information removed, we recommend requesting removal directly through your county’s website.
| Date | Buyer | Sale Price | Title Company |
|---|---|---|---|
| $130,000 | Multiple |
We collect this data history from publicly available records. To have your information removed, we recommend requesting removal directly through your county’s website.
| Date | Status | Borrower | Loan Amount |
|---|---|---|---|
| Open | $114,000 | ||
| Closed | Tarver Alyssa C | $127,645 |
We collect this data history from publicly available records. To have your information removed, we recommend requesting removal directly through your county’s website.
| Date | Event | Price | List to Sale | Price per Sq Ft |
|---|---|---|---|---|
| 06/26/2013 06/26/13 | Sold | -- | -- | -- |
| 05/22/2013 05/22/13 | Pending | -- | -- | -- |
| 05/16/2013 05/16/13 | For Sale | $128,500 | -- | $84 / Sq Ft |
We collect this data history from publicly available records. To have your information removed, we recommend requesting removal directly through your county’s website.
| Year | Tax Paid | Tax Assessment Tax Assessment Total Assessment is a certain percentage of the fair market value that is determined by local assessors to be the total taxable value of land and additions on the property. | Land | Improvement |
|---|---|---|---|---|
| 2025 | $1,178 | $13,517 | $2,520 | $10,997 |
| 2024 | $531 | $13,517 | $2,520 | $10,997 |
| 2023 | $531 | $12,650 | $2,520 | $10,130 |
| 2022 | $1,114 | $12,650 | $2,520 | $10,130 |
| 2021 | $1,119 | $12,650 | $2,520 | $10,130 |
| 2020 | $1,117 | $12,650 | $2,520 | $10,130 |
| 2019 | $432 | $12,650 | $2,520 | $10,130 |
| 2018 | $442 | $12,650 | $2,520 | $10,130 |
| 2017 | $441 | $12,650 | $880 | $11,770 |
| 2015 | $440 | $12,650 | $880 | $11,770 |
| 2013 | -- | $12,650 | $880 | $11,770 |
SM
Seller's Agent in 2013
Sylvia McLain
Compass
MG
Buyer's Agent in 2013
Melissa Gaubert
RE/MAX
Source: REALTOR® Association of Acadiana
MLS Number: 13244372
APN: 6043476
Disclaimer: Certain information contained herein is derived from information provided by parties other than Homes.com. All information provided is deemed reliable, but is not guaranteed to be accurate and should be independently verified.
The data relating to real estate for sale on this web site comes in part from the IDX Program of the REALTOR® Association of Acadiana’ MLS. IDX information is provided exclusively for consumers' personal, non-commercial use and may not be used for any purpose other than to identify prospective properties consumers may be interested in purchasing. Information deemed reliable, but not guaranteed accurate.
Ask me questions while you tour the home.