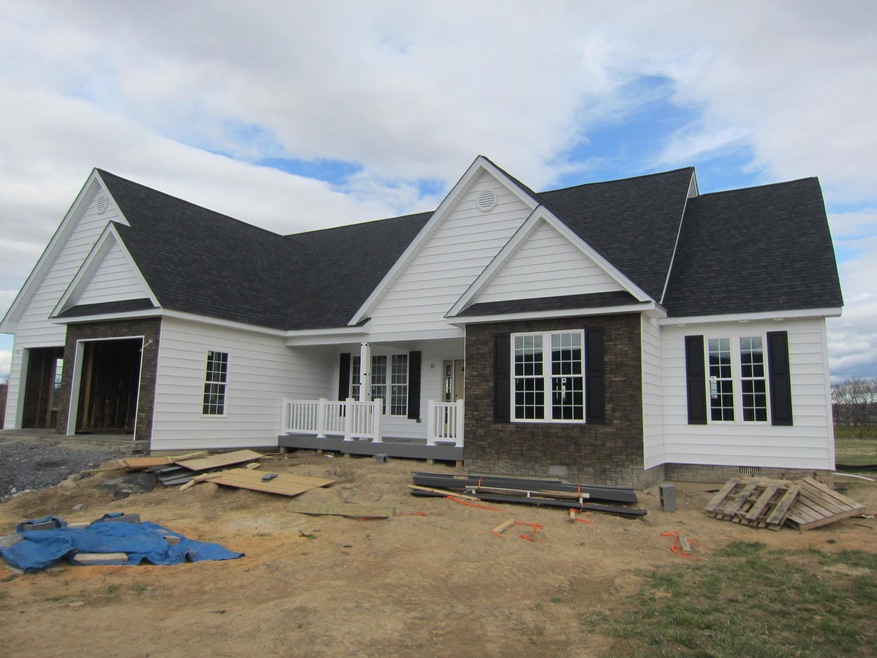
NOT LISTED FOR SALE

313 Cold Springs Rd Unit 608 Stuarts Draft, VA 24477

Stuarts Draft Area
4 Beds
3 Baths
2,792 Sq Ft
1.17 Acre Lot

Sale Details

Date Sold: May 9, 2019

Last sale price $437,000 $157 Per Sq Ft

Highlights

  • Built in 2018 | Newly Remodeled
  • Mountain View
  • Outdoor Fireplace
  • Cape Cod Architecture
  • Deck
  • Cathedral Ceiling

About This Home

As of May 2019

This home is located at 313 Cold Springs Rd Unit 608, Stuarts Draft, VA 24477 since 08 May 2019. This property was built in 2018. 313 Cold Springs Rd Unit 608 is a home located in Augusta County with nearby schools including Guy K. Stump Elementary School, Stuarts Draft Middle School, and Stuarts Draft High School.

Last Agent to Sell the Property

Kevin Lacey

Lacey Real Estate Group Listed on: 05/08/2019

Last Buyer's Agent

Non Member

Non-Member

Home Details

Home Type

  • Single Family

Year Built

  • Built in 2018 | Newly Remodeled

Lot Details

  • 1.17 Acre Lot
  • Level Lot
  • Open Lot
  • Garden

Parking

  • 2 Car Attached Garage

Home Design

  • Cape Cod Architecture
  • Shingle Roof
  • Vinyl Siding

Interior Spaces

  • 2,792 Sq Ft Home
  • Cathedral Ceiling
  • Ceiling Fan
  • Stone Fireplace
  • Thermal Pane Windows
  • Great Room with Fireplace
  • Storage
  • Washer and Dryer Hookup
  • Mountain Views
  • Fire and Smoke Detector

Kitchen

  • Breakfast Area or Nook
  • Electric Range
  • Dishwasher

Flooring

  • Wood
  • Ceramic Tile

Bedrooms and Bathrooms

  • 4 Bedrooms
  • Primary Bedroom on Main
  • Walk-In Closet
  • 3 Full Bathrooms
  • Hydromassage or Jetted Bathtub

Outdoor Features

  • Deck
  • Outdoor Fireplace
  • Front Porch

Location

  • Flood Zone Lot

Schools

  • Guy Stump Elementary School
  • Stuart Middle School
  • Stuarts Draft High School

Utilities

  • Heat Pump System
  • Heating System Uses Propane
  • Electric Water Heater
  • Septic System

Community Details

  • No Home Owners Association

Listing and Financial Details

  • Assessor Parcel Number 85

Home Details

Home Type

Single Family

Year Built

Built in 2018 | Newly Remodeled

Lot Details

1.17 Acres

Listing Details

  • ConservationEsmnt: No
  • Directions: Tinkling Springs Road to Cold Springs road, house on R
  • HistoricProperty: No
  • Listing Member Name: Kevin H Lacey
  • Listing Office Short Id: lreg
  • Open House Office I D: 20130315140100883680000000
  • Hoa2 Or Poa: No
  • Prop. Type: Residential/Farm
  • Selling Member Short Id: non-member
  • Subdivision Yn: No
  • TotalFinSFApx: 2792.00
  • Year Built: 2018
  • TotalAcresApx: 1.17
  • 1StFloorMstrBdrm: Yes
  • PorchDeckPatioPorch: Front
  • Building Style: Cape Cod
  • YardSign: Yes
  • Special Features: NewHome
  • Property Sub Type: Detached

Interior Features

  • Has Basement: None
  • Full Bathrooms: 3.00
  • Exterior Other: stone
  • Updated Floor: Ceramic Tile, Wood
  • Appliances: Dishwasher, Dryer Hookup, Electric Range, Refrigerator, Smoke Detector, Washer Hookup
  • Lower Floor 1 Bedrooms: 4
  • Fireplace: 1, Stone
  • Fireplace Location: Great Room
  • Interior Amenities: Breakfast Area, Cathedral Ceiling, Jetted Tub, Storage, Walk-in Closet
  • Lower Floor 1 Bedrooms: 8

Exterior Features

  • Easements: Unknown
  • Exterior: Vinyl
  • Exterior Features: Ceiling Fan(s), Deck-Rear, Fireplace, New Construction, Smoke Detector, Thermopane Windows, View - Mountains
  • Road Frontage: Paved Road
  • Roof: Shingle
  • Street: COLD SPRINGS
  • Tax Rate: .63
  • Flood Zone: SW
  • Topography: Level, Open
  • Exterior Features: Garden Space, Porch
  • Guest House: No

Garage/Parking

  • Garage Spaces: Attached, Double

Utilities

  • Cooling: Heat Pump Electric
  • Heating: Heat Pump(s), Liquid Propane
  • Sewer: Existing Septic
  • Water: Public Water
  • Water Heater: Electric

Schools

  • Elementary School: Guy Stump
  • High School: Stuarts Draft High
  • Middle School: Stuart Middle

Lot Info

  • Future Land Use: No
  • Zoning: Residential
  • Best Use: Residential
  • Current Use: Residential

Tax Info

  • Tax Map Number: 85
  • Tax Year: 2019
Create a Home Valuation Report for This Property
The Home Valuation Report is an in-depth analysis detailing your home's value as well as a comparison with similar homes in the area

Property History

We collect this data history from publicly available records. To have your information removed, we recommend requesting removal directly through your county’s website.

Date Event Price List to Sale Price per Sq Ft
05/09/2019 05/09/19 Sold $437,000 -2.9% $157 / Sq Ft
05/08/2019 05/08/19 Pending -- -- --
05/08/2019 05/08/19 For Sale $450,000 -- $161 / Sq Ft
Source: Rockbridge Highlands REALTORS®

Agents Affiliated with this Home

  • Section Image
See All Agents

Map

Source: Rockbridge Highlands REALTORS®

MLS Number: 134075

Your Personal Tour Guide

Ask me questions while you tour the home.