
Jennifer Crawford
Keller Williams Realty SRB
(850) 749-5360
101 Total Sales
2 in Crestview
$180K - $362K Price Range
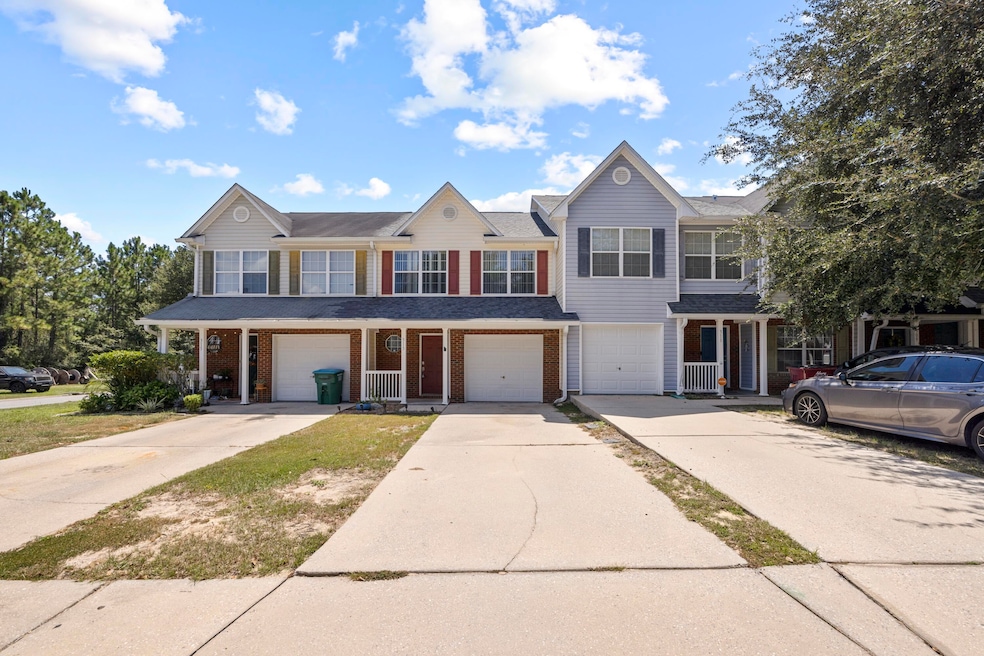

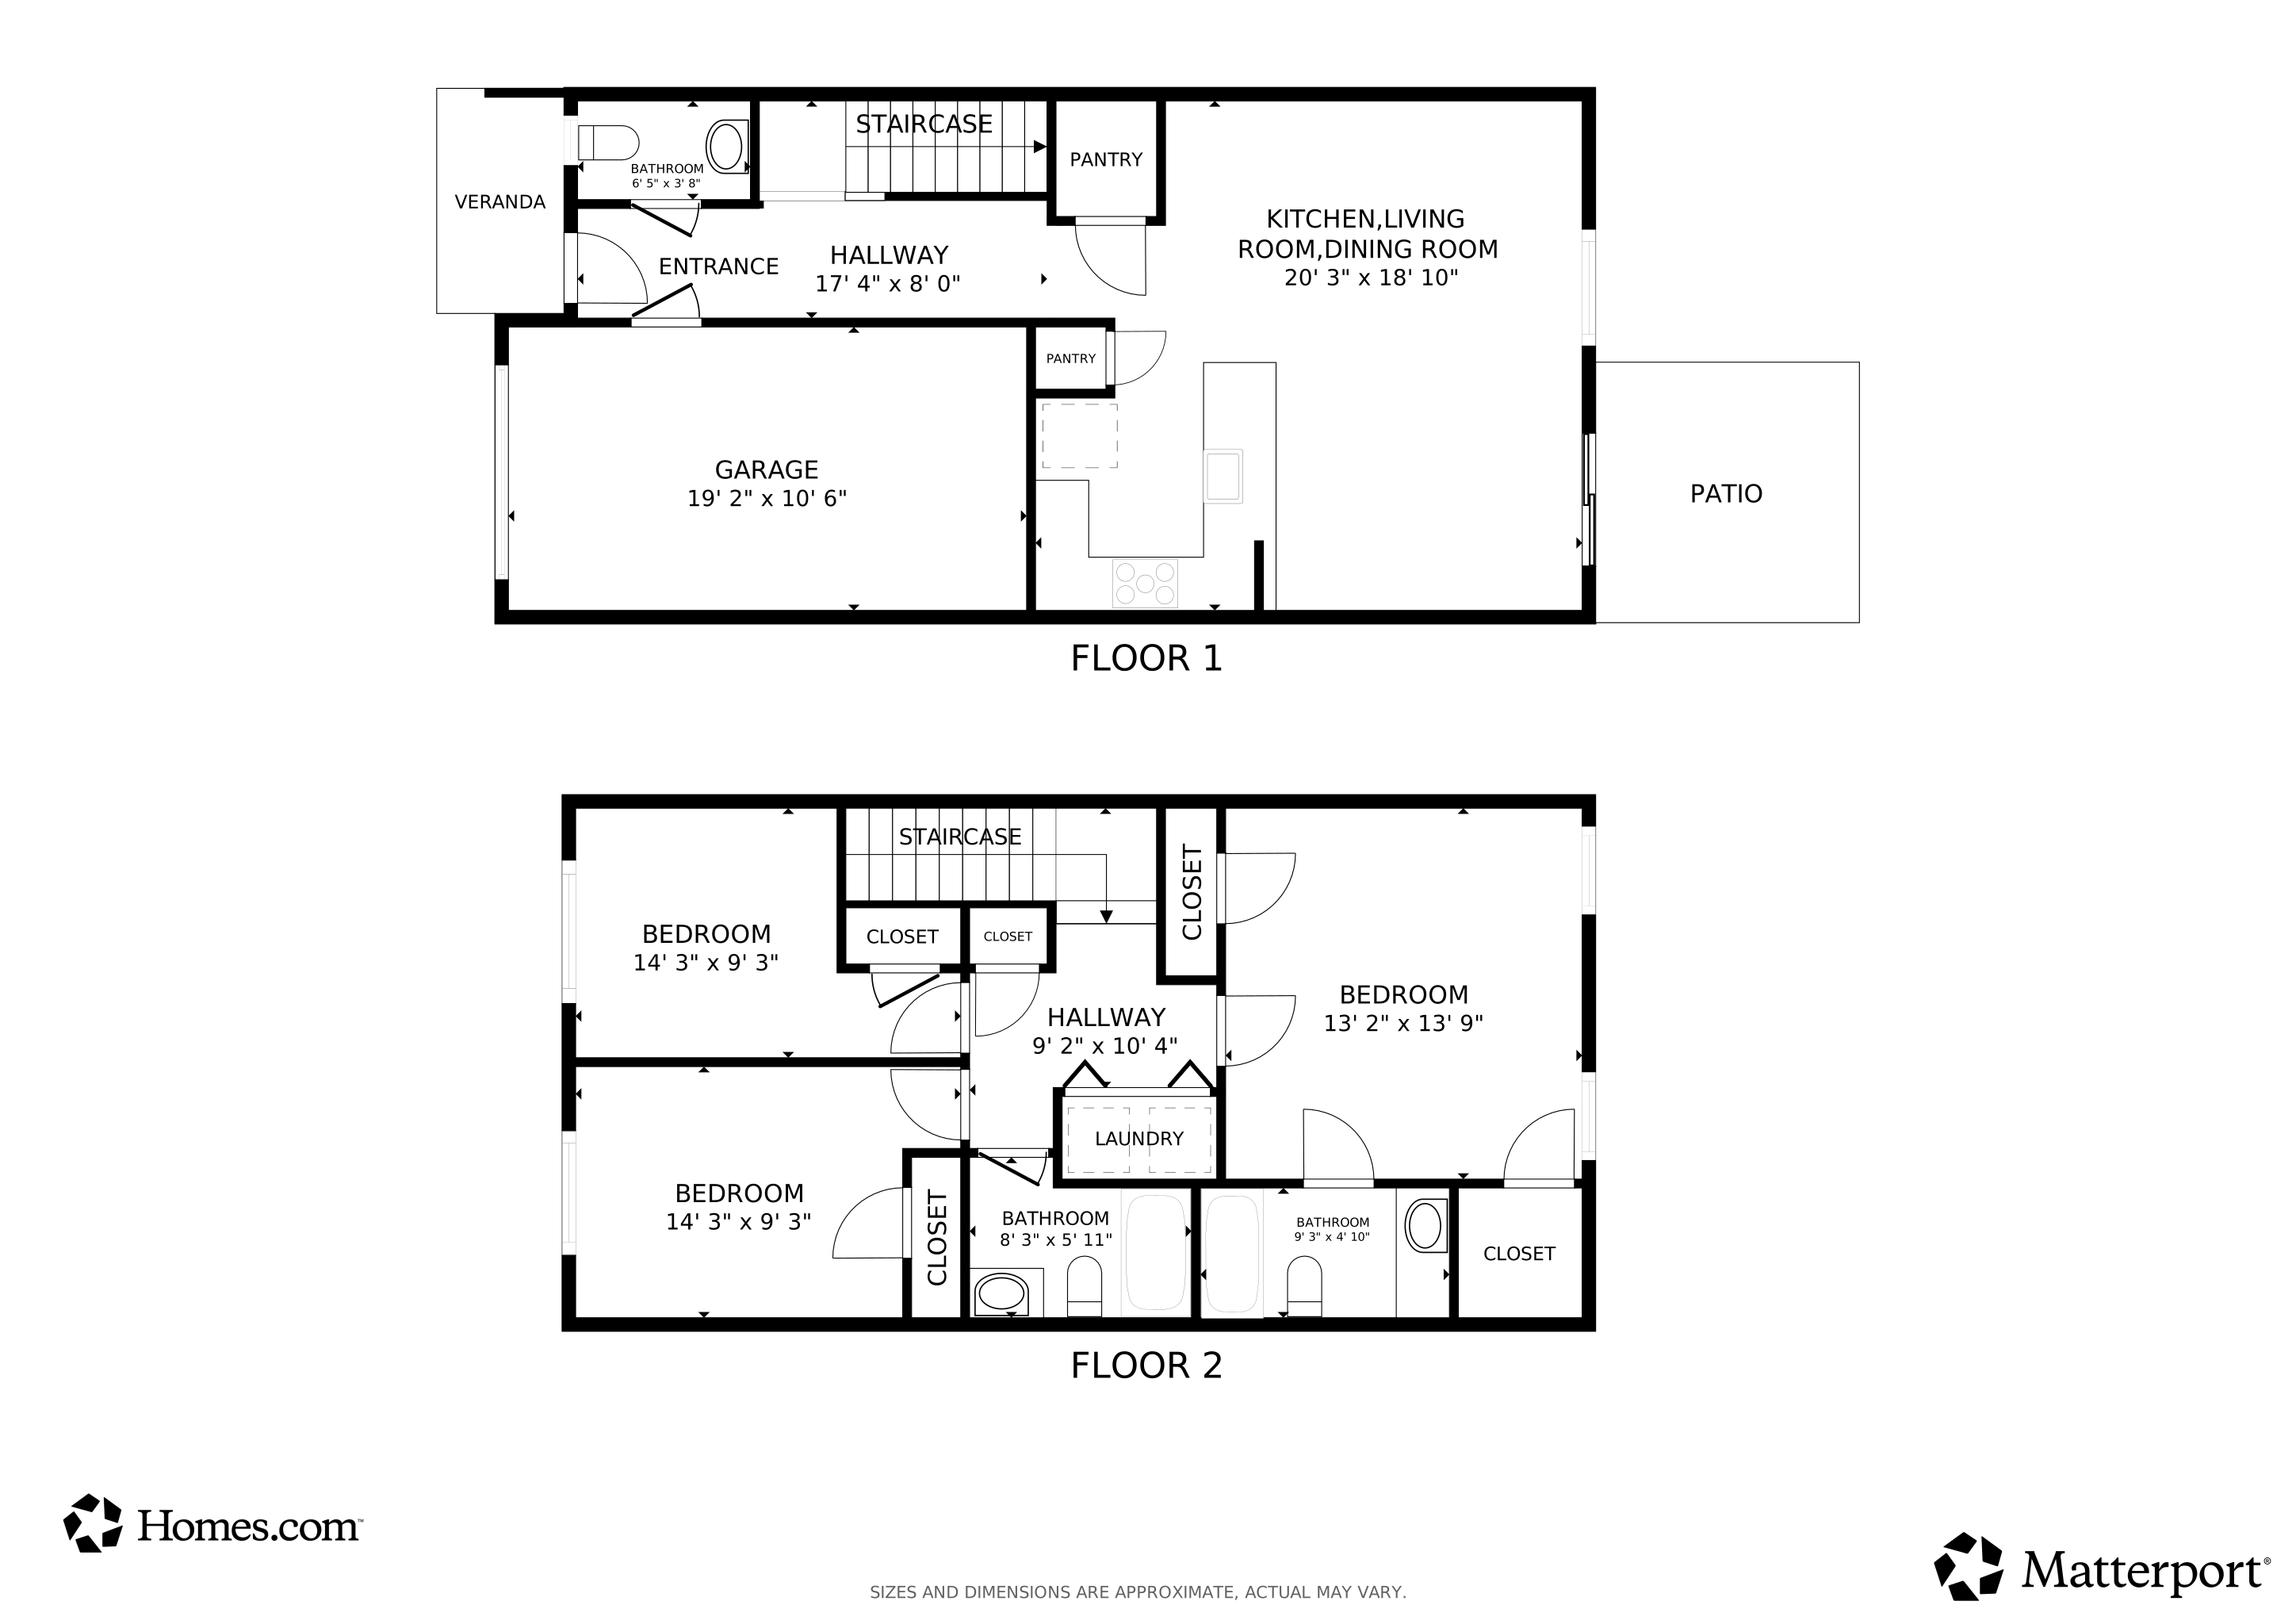
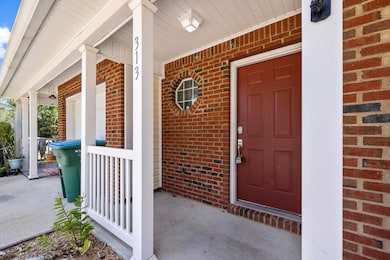
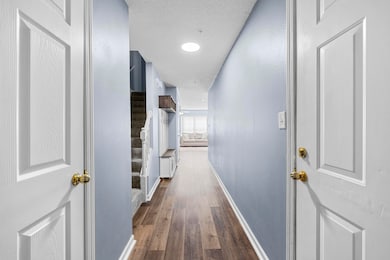

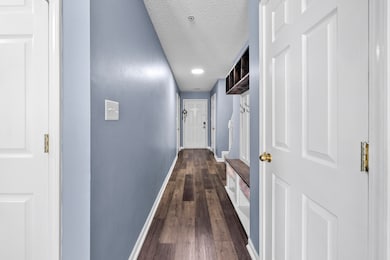
Welcome to Rolling Pines! Under $200,000.00 and in the heart of Crestview! This is an amazing opportunity in the heart of Crestview! located minutes away from the hospital, schools and shopping, this townhome has both convenience and quality ready to make your own. Downstairs you will find the open concept living and dining area with all new vinyl plank flooring. The kitchen has been equipped with new stainless steel appliances and the roof was replaced in 2021. Let us know when you would like to schedule your tour.
Last Agent to Sell the Property
The Premier Property Group License #3449121 Listed on: 09/08/2025
We collect this data history from publicly available records. To have your information removed, we recommend requesting removal directly through your county’s website.
Jennifer Crawford
Keller Williams Realty SRB
(850) 749-5360
101 Total Sales
2 in Crestview
$180K - $362K Price Range
Elizaveta Hearns
Brix Realty
(906) 285-6155
20 Total Sales
4 in Crestview
$125K - $478K Price Range
Michelle Fransen
Coldwell Banker Realty
(850) 669-7959
19 Total Sales
3 in Crestview
$360K - $690K Price Range
Brent Scott
Better Homes And Gardens Real Estate Main Street Properties
(850) 805-8312
58 Total Sales
1 in Crestview
$265,000 Price
Dahler & Co.
Scenic Sotheby's International Realty
(850) 749-3419
224 Total Sales
3 in Crestview
$25K - $35K Price Range
Marci McKague
The 1867 Collective
(803) 784-0154
65 Total Sales
15 in Crestview
$260K - $405K Price Range
We collect this data history from publicly available records. To have your information removed, we recommend requesting removal directly through your county’s website.
| Date | Type | Sale Price | Title Company |
|---|---|---|---|
| Warranty Deed | $193,900 | Bradley Title | |
| Special Warranty Deed | $75,000 | Attorney | |
| Interfamily Deed Transfer | -- | Attorney | |
| Warranty Deed | $125,000 | -- |
We collect this data history from publicly available records. To have your information removed, we recommend requesting removal directly through your county’s website.
| Date | Status | Loan Amount | Loan Type |
|---|---|---|---|
| Open | $193,900 | New Conventional | |
| Previous Owner | $89,540 | FHA | |
| Previous Owner | $76,666 | New Conventional | |
| Previous Owner | $12,500 | Stand Alone Second | |
| Previous Owner | $99,950 | Fannie Mae Freddie Mac |
We collect this data history from publicly available records. To have your information removed, we recommend requesting removal directly through your county’s website.
| Date | Event | Price | List to Sale | Price per Sq Ft | Prior Sale |
|---|---|---|---|---|---|
| 07/14/2026 07/14/26 | Sold | $192,000 | 0.0% | $142 / Sq Ft | |
| 06/23/2026 06/23/26 | Pending | -- | -- | -- | |
| 03/25/2026 03/25/26 | Price Changed | $192,000 | 0.0% | $142 / Sq Ft | |
| 03/25/2026 03/25/26 | For Sale | $192,000 | -1.5% | $142 / Sq Ft | |
| 01/31/2026 01/31/26 | Off Market | $194,999 | -- | -- | |
| 01/01/2026 01/01/26 | Price Changed | $194,999 | -1.8% | $144 / Sq Ft | |
| 09/08/2025 09/08/25 | For Sale | $198,500 | +2.4% | $146 / Sq Ft | |
| 06/12/2025 06/12/25 | Sold | $193,900 | 0.0% | $143 / Sq Ft | View Prior Sale |
| 05/20/2025 05/20/25 | Pending | -- | -- | -- | |
| 04/01/2025 04/01/25 | Price Changed | $193,900 | -5.6% | $143 / Sq Ft | |
| 01/18/2025 01/18/25 | For Sale | $205,500 | -- | $152 / Sq Ft |
We collect this data history from publicly available records. To have your information removed, we recommend requesting removal directly through your county’s website.
| Year | Tax Paid | Tax Assessment Tax Assessment Total Assessment is a certain percentage of the fair market value that is determined by local assessors to be the total taxable value of land and additions on the property. | Land | Improvement |
|---|---|---|---|---|
| 2025 | $2,422 | $152,573 | $20,000 | $132,573 |
| 2024 | $614 | $161,654 | $20,000 | $141,654 |
| 2023 | $614 | $79,493 | $0 | $0 |
| 2022 | $582 | $77,178 | $0 | $0 |
| 2021 | $567 | $74,930 | $0 | $0 |
| 2020 | $565 | $73,895 | $0 | $0 |
| 2019 | $563 | $72,234 | $0 | $0 |
| 2018 | $562 | $70,887 | $0 | $0 |
| 2017 | $1,071 | $61,565 | $0 | $0 |
| 2016 | $1,006 | $58,090 | $0 | $0 |
| 2015 | $968 | $54,707 | $0 | $0 |
| 2014 | $907 | $54,112 | $0 | $0 |
Seller's Agent in 2026
Wanda Jackson
The Premier Property Group
(817) 301-6808
76 Total Sales
Seller Co-Listing Agent in 2026
Jordan Wyatt
The Premier Property Group
(361) 876-0094
17 Total Sales
Buyer's Agent in 2026
Anna White
Ellis Realty LLC
(724) 513-8783
21 Total Sales
W
Seller's Agent in 2025
Wendy Anders
Coldwell Banker Realty
(850) 546-0189
25 Total Sales
M
Buyer's Agent in 2025
Michael Marston
The Premier Property Group
(850) 727-6280
20 Total Sales
Source: Emerald Coast Association of REALTORS®
MLS Number: 984900
APN: 28-3N-23-1020-000B-0070
Disclaimer: Certain information contained herein is derived from information provided by parties other than Homes.com. All information provided is deemed reliable, but is not guaranteed to be accurate and should be independently verified.
IDX information is provided exclusively for personal, non-commercial use, and may not be used for any purpose other than to identify prospective properties consumers may be interested in purchasing. Information is deemed reliable but not guaranteed.
Ask me questions while you tour the home.