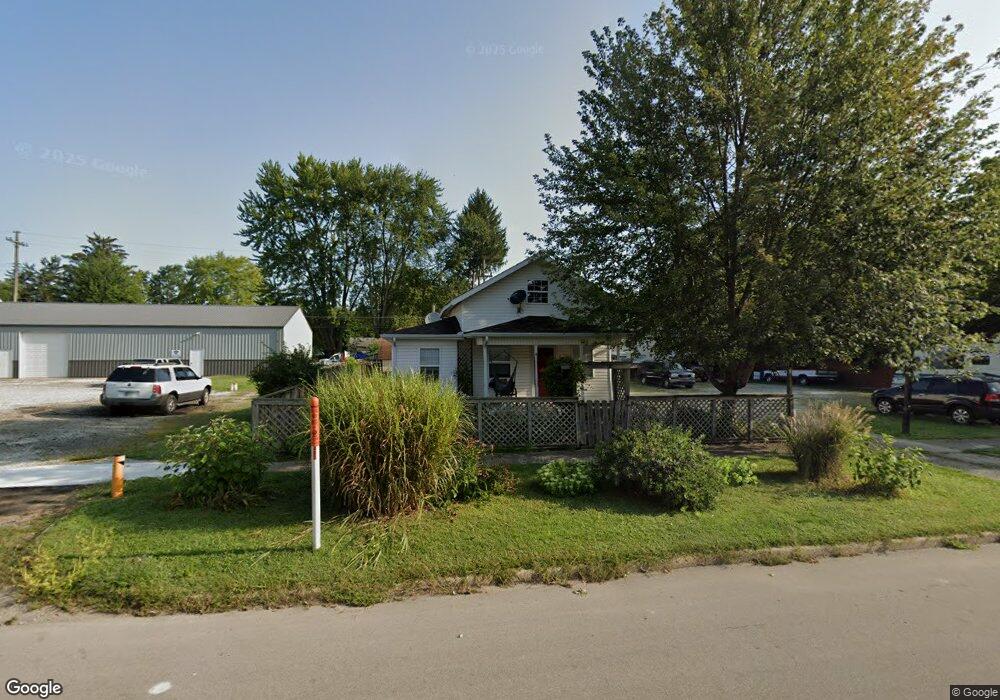
NOT LISTED FOR SALE

313 E Main St Pershing, IN 47370

Estimated Value: $110,637

3 Beds
2 Baths
1,360 Sq Ft
$81/Sq Ft Est. Value

Sale Details

Date Sold: July 25, 2013

Last sale price $21,500 $16 Per Sq Ft

Est. 415% increase in value since last sale

Current estimated payment $718 / mo

87 Days on Market

Highlights

  • Deck
  • First Floor Utility Room
  • Living Room
  • Main Floor Bedroom
  • Enclosed Patio or Porch
  • Bathroom on Main Level

About This Home

As of July 2013

Excellent opportunity for first time home buyers or investors! This 3-bedroom home has hardwood floors, built-in cabinets, a partial basement, wood deck, 3-season porch, fenced-in yard, storage shed, and lots of additional storage space. New downstairs bathroom includes a European-style vanity, new toilet, and a stand-up shower. Contact Michael Sweet at 765-977-2368 for more information.

Last Agent to Sell the Property

Michael Sweet

Sweet Appraisals License #RB14043503 Listed on: 02/24/2013

Sweet Appraisals

Last Buyer's Agent

Tim Orr

Coldwell Banker Lingle License #RB14033372

Coldwell Banker Lingle
Create a Home Valuation Report for This Property
The Home Valuation Report is an in-depth analysis detailing your home's value as well as a comparison with similar homes in the area

Home Details

Home Type

  • Single Family

Year Built

  • Built in 1900

Lot Details

  • 11,326 Sq Ft Lot
  • Lot Dimensions are 77x149
  • Wood Fence
  • Back Yard Fenced

Home Design

  • Shingle Roof
  • Asphalt Roof
  • Vinyl Siding
  • Stick Built Home

Interior Spaces

  • 1,360 Sq Ft Home
  • 2-Story Property
  • Living Room
  • Dining Room
  • First Floor Utility Room

Bedrooms and Bathrooms

  • 3 Bedrooms
  • Main Floor Bedroom
  • Bathroom on Main Level
  • 2 Full Bathrooms

Unfinished Basement

  • Partial Basement
  • Crawl Space

Outdoor Features

  • Deck
  • Enclosed Patio or Porch

Schools

  • Western Wayne Elementary School

Utilities

  • Forced Air Heating System
  • Heating System Uses Gas
  • Well
  • Gas Water Heater

Home Details

Home Type

Single Family

Year Built

Built in 1900

Lot Details

0.26 Acres

Listing Details

  • OFFICELIST_ADDRESS: 313 E MAIN STREET
  • Estimated Year Built: 1900
  • Estimated Basement Size: PARTIAL
  • Estimated Size Bathroom 1: FULL
  • Bathroom 1 Comments: ALL NEW
  • Estimated Size Bathroom 2: FULL
  • Estimated Size Bedroom 1: 14X16.8
  • Bedroom 1 Comments: WALK-IN & ATTIC ACCESS
  • Estimated Dining Room Size: 12.6X15.6
  • Dining Room Comments: W/BUILT-INS
  • Dining Rm Level: M
  • Directions: US 40 W TO HOME ON N. SIDE OF ROAD.
  • E X E M P T: Homestead Credit
  • F I N A N C I N G O F F E R E D: Cash, Conventional
  • Geo Address Line: 313 Main St
  • Geo Longitude: -85.134338
  • Geo Primary City: Cambridge City
  • Geo Quality: 0.95
  • Geo Secondary City: Wayne Co.
  • Geo Subdivision: IN
  • Geo Zoom Level: 16
  • Improvements Valuation: 45300
  • Kitchen Level: M
  • Land Valuation: 11000
  • Estimated Living Room Size: 14.2X16.6
  • Living Rm Comments: HARDWOOD
  • Living Rm Level: M
  • OFFICELIST_STATE: IN
  • Storage Bldg Approx Size: 8X12
  • Building Stories: 2
  • Building Style: 2 Story
  • Tax Dup Number: 0220010600
  • Taxes Half: 186.77
  • Total Assessed Value: 56300
  • Estimated Utility Room Size: 7X24
  • Utility Room Comments: CONVENIENT
  • Utility Room Level: M
  • Special Features: None
  • Property Sub Type: Detached
  • Stories: 2
  • Year Built: 1900

Interior Features

  • Bedroom 1 Level: U
  • Bedroom 2 Comments: LOTS OF STORAGE
  • Bathroom 1 Level: M
  • Bathroom 2 Level: U
  • Primary Bathroom: No
  • Kitchen Comments: CUSTOM CABINETS
  • Has Basement: Yes, Partial Basement, Unfinished
  • Estimated Size Bedroom 2: 10X10.4
  • Bedroom 2 Level: U
  • Estimated Size Bedroom 3: 10X10.6
  • Bedroom 3 Level: M
  • Lower Floor 1 Bedrooms: 3
  • Lower Floor 1 Half Bathrooms: 0
  • Estimated Kitchen Size: 9.9X15.6
  • Price Per S Q F T: 15.81
  • Basement Type: Single Family

Exterior Features

  • Exterior Construction: Stick
  • Exterior: Vinyl
  • Fencing: Wood, Back
  • Foundation: Crawl, Basement
  • Porch/Deck Type: Deck, 3-Season
  • Roof Age: UNKNOWN
  • Roof Type: Asphalt, Shingle

Garage/Parking

  • Garage Capacity: 0

Utilities

  • Electric Company: Duke Energy
  • Gas Company: CenterPoint/Vectren
  • Heat Type: Gas, Forced Air
  • Sewer: City
  • Hot Water: Well
  • Water Heater: Gas

Fee Information

  • Tax Class: RESIDENTIAL

Schools

  • Elementary School: Western Wayne
  • High School: Other
  • Middle School: Other

Lot Info

  • Geo Update Timestamp: 2013-07-25
  • Estimated Number Acres: 0.26
  • Land Contract: No
  • Lot Size: 77X149

Ownership History

We collect this data history from publicly available records. To have your information removed, we recommend requesting removal directly through your county’s website.

Date Name Owned For Owner Type

Purchase Details

Listed on
Feb 24, 2013
Closed on
Jul 25, 2013
Sold by
Bought by
Seller's Agent
Michael Sweet
Sweet Appraisals
Buyer's Agent
Tim Orr
Coldwell Banker Lingle
List Price
$32,000
Sold Price
$21,500
Premium/Discount to List
-$10,500
-32.81%
Current Estimated Value
$110,637

Home Financials for this Owner

Home Financials are based on the most recent Mortgage that was taken out on this home.
Estimated Appreciation
$89,137
Avg. Annual Appreciation
13.33%
Original Mortgage
$20,425
Outstanding Balance
$3,720
Interest Rate
4.49%
Mortgage Type
New Conventional
Estimated Equity
$106,917

Purchase Details

Closed on
Oct 31, 2011
Sold by
Bought by

Purchase Details

Closed on
Oct 10, 2006
Sold by
Bought by

Purchase Details

Closed on
Aug 24, 2005
Sold by
Bought by
Source: Public Records

Purchase History

We collect this data history from publicly available records. To have your information removed, we recommend requesting removal directly through your county’s website.

Date Buyer Sale Price Title Company
-- None Available
-- --
-- --
$74,600 --
Source: Public Records

Mortgage History

We collect this data history from publicly available records. To have your information removed, we recommend requesting removal directly through your county’s website.

Date Status Borrower Loan Amount
Open $20,425
Source: Public Records

Property History

We collect this data history from publicly available records. To have your information removed, we recommend requesting removal directly through your county’s website.

Date Event Price List to Sale Price per Sq Ft
07/25/2013 07/25/13 Sold $21,500 -32.8% $16 / Sq Ft
05/22/2013 05/22/13 Pending -- -- --
02/24/2013 02/24/13 For Sale $32,000 -- $24 / Sq Ft
Source: Richmond Association of REALTORS®

Tax History

We collect this data history from publicly available records. To have your information removed, we recommend requesting removal directly through your county’s website.

Year Tax Paid Tax Assessment Tax Assessment Total Assessment is a certain percentage of the fair market value that is determined by local assessors to be the total taxable value of land and additions on the property. Land Improvement
2025 $4,270 $55,810 $41,550 $41,550
2024 $4,458 $56,280 $35,800 $20,480
2023 $4,361 $56,280 $35,800 $20,480
2022 $3,742 $47,060 $29,790 $17,270
2021 $3,612 $48,410 $30,640 $17,770
2020 $2,907 $39,180 $25,860 $13,320
2019 $2,826 $39,180 $25,860 $13,320
2018 $2,510 $32,440 $18,320 $14,120
2017 $2,502 $32,440 $18,320 $14,120
2016 $2,599 $31,870 $17,058 $14,812
2015 $2,490 $31,870 $17,058 $14,812
2014 $2,064 $24,850 $12,951 $11,899
Source: Public Records

Agents Affiliated with this Home

  • Section Image
  • Section Image
See All Agents

Map

Source: Richmond Association of REALTORS®

MLS Number: 10019156

APN: 89-08-25-210-405.000-018

Your Personal Tour Guide

Ask me questions while you tour the home.