
Amie Autrey
Epique Realty Inc
(256) 680-9844
92 Total Sales
33 in Gadsden
$3K - $345K Price Range
Estimated Value: $99,000 - $118,000
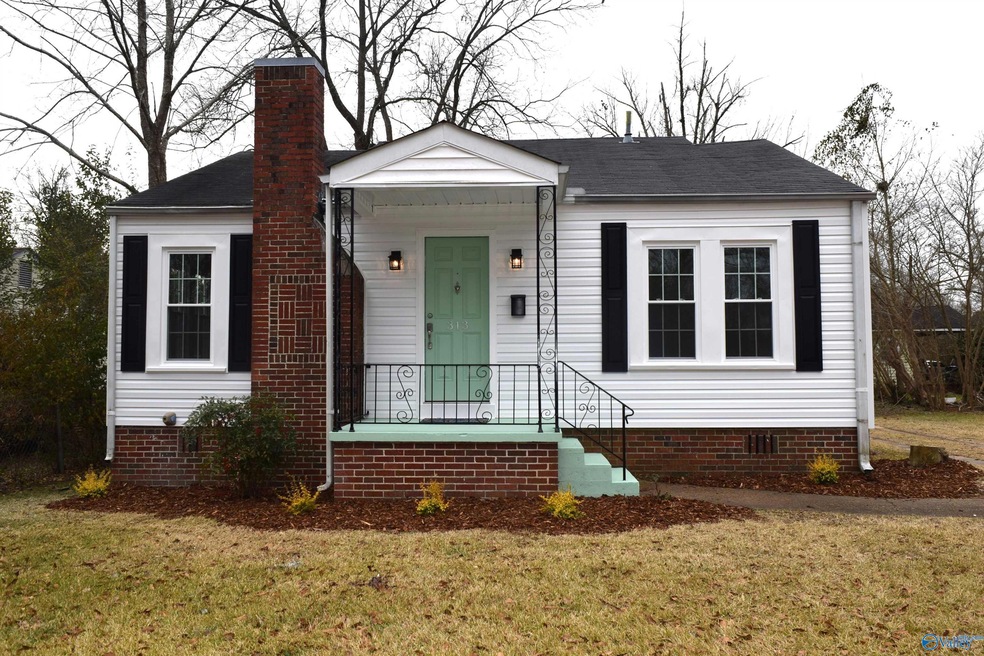
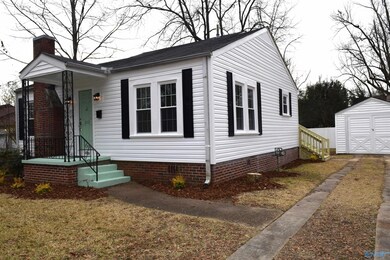
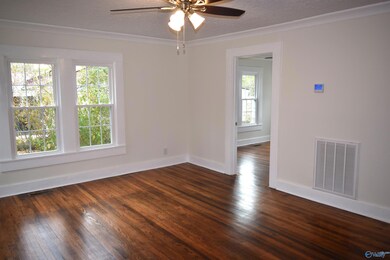
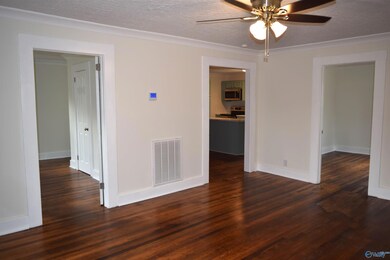
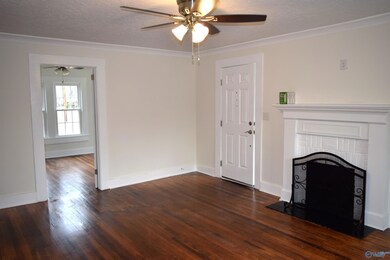
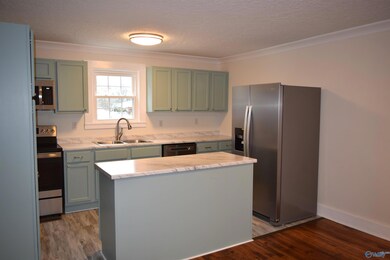
Gadsden -- Cute Cozy Cottage! Totally remodeled & move-in ready!! Home features 2BR/1BA, Great room, Kitchen w/new cabinets & countertops, New SS appliances; New lighting throughout; New hot water heater; New Double pane windows & shutters; New vinyl siding; new HVAC; Completely renovated BR; Hdwd floors refinished, Brocade ceilings & Crown Moulding; New doors, New LVT flooring in Kitchen and Laundry room; Outside features Privacy fence at backyard, outside storage building & new landscaping; Located on dead end street. Don't miss out on this one!!!
Last Agent to Sell the Property
Susie Weems Real Estate, LLC License #64642 Listed on: 01/15/2024
Amie Autrey
Epique Realty Inc
(256) 680-9844
92 Total Sales
33 in Gadsden
$3K - $345K Price Range
Kelley McGinnis
River Towne Real Estate Group
(256) 900-8215
97 Total Sales
31 in Gadsden
$10K - $394K Price Range
Heather Holmes
RE/MAX Marketplace
(205) 882-4679
77 Total Sales
2 in Gadsden
$550K - $585K Price Range
Wesley Cooper
Cooper Realty LLC
(256) 900-1118
47 Total Sales
4 in Gadsden
$5K - $270K Price Range
Scott Hindsman
Impact Realty, LLC
(256) 952-7253
77 Total Sales
24 in Gadsden
$54K - $925K Price Range
Christi Croy
ERA King Real Estate
(256) 680-7011
35 Total Sales
10 in Gadsden
$100K - $345K Price Range
We collect this data history from publicly available records. To have your information removed, we recommend requesting removal directly through your county’s website.
| Date | Event | Price | List to Sale | Price per Sq Ft | Prior Sale |
|---|---|---|---|---|---|
| 04/13/2026 04/13/26 | Off Market | $115,000 | -- | -- | |
| 04/13/2026 04/13/26 | Off Market | $28,600 | -- | -- | |
| 04/13/2026 04/13/26 | Off Market | $17,500 | -- | -- | |
| 07/12/2024 07/12/24 | Sold | $115,000 | -11.5% | $126 / Sq Ft | |
| 06/10/2024 06/10/24 | Pending | -- | -- | -- | |
| 02/14/2024 02/14/24 | For Sale | $129,900 | 0.0% | $142 / Sq Ft | |
| 01/29/2024 01/29/24 | Pending | -- | -- | -- | |
| 01/15/2024 01/15/24 | For Sale | $129,900 | +354.2% | $142 / Sq Ft | |
| 06/22/2023 06/22/23 | Sold | $28,600 | +2859900.0% | $31 / Sq Ft | View Prior Sale |
| 06/05/2023 06/05/23 | Pending | -- | -- | -- | |
| 05/12/2023 05/12/23 | For Sale | $1 | -100.0% | $0 / Sq Ft | |
| 04/17/2023 04/17/23 | Sold | $17,500 | +1749900.0% | $19 / Sq Ft | View Prior Sale |
| 03/31/2023 03/31/23 | Pending | -- | -- | -- | |
| 03/09/2023 03/09/23 | For Sale | $1 | -- | $0 / Sq Ft |
We collect this data history from publicly available records. To have your information removed, we recommend requesting removal directly through your county’s website.
| Year | Tax Paid | Tax Assessment Tax Assessment Total Assessment is a certain percentage of the fair market value that is determined by local assessors to be the total taxable value of land and additions on the property. | Land | Improvement |
|---|---|---|---|---|
| 2025 | $196 | $5,000 | $280 | $4,720 |
| 2024 | $343 | $7,000 | $560 | $6,440 |
| 2023 | $343 | $7,000 | $560 | $6,440 |
| 2022 | $369 | $7,540 | $0 | $0 |
| 2021 | $288 | $5,880 | $560 | $5,320 |
| 2020 | $288 | $5,880 | $0 | $0 |
| 2019 | $288 | $5,880 | $0 | $0 |
| 2017 | $300 | $6,120 | $0 | $0 |
| 2016 | $300 | $6,120 | $0 | $0 |
| 2015 | $300 | $6,120 | $0 | $0 |
| 2013 | -- | $6,020 | $0 | $0 |
Seller's Agent in 2024
Betty Greer
Susie Weems Real Estate, LLC
(256) 441-9517
200 Total Sales
H
Buyer's Agent in 2024
Hannah Ellis
Impact Realty, LLC
(256) 393-8533
53 Total Sales
K
Seller's Agent in 2023
Keith Davis
Davis Realty And Auction
C
Seller Co-Listing Agent in 2023
Christopher Davis
Davis Realty And Auction
Source: ValleyMLS.com
MLS Number: 21851419
APN: 15-02-10-1-000-129.000
Disclaimer: Certain information contained herein is derived from information provided by parties other than Homes.com. All information provided is deemed reliable, but is not guaranteed to be accurate and should be independently verified.
Properties marked with this icon are provided courtesy of the Valley MLS IDX Database. Some or all of the listings displayed may not belong to the firm whose website is being visited.
All information provided is deemed reliable but is not guaranteed and should be independently verified.
Copyright 2026 Valley MLS
Ask me questions while you tour the home.