
Sabine Green
Residential Properties Ltd.
(401) 593-4515
65 Total Sales
1 in Downtown Woonsocket
$230,000 Price
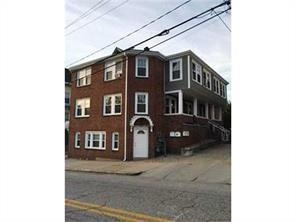
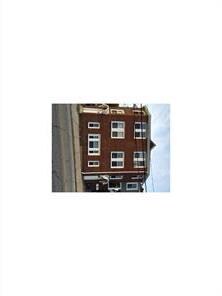
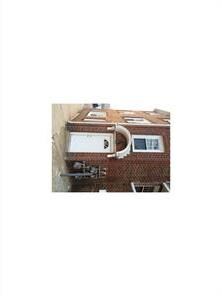

Investors take note of this fantastic 4 unit Brick building, fully rented, maintenance free exterior, all units have new high efficiency Gas burners, on demand hot water, new pex plumbing, new electrical 100 Amp each unit, new windows and new siding.
Last Agent to Sell the Property
Coldwell Banker Realty License #RES.0040785 Listed on: 10/13/2015
Last Buyer's Agent
Patricia Tripodi
We collect this data history from publicly available records. To have your information removed, we recommend requesting removal directly through your county’s website.
Sabine Green
Residential Properties Ltd.
(401) 593-4515
65 Total Sales
1 in Downtown Woonsocket
$230,000 Price
Sean Cardoso
Century 21 Envoy
(401) 389-4092
23 Total Sales
1 in Downtown Woonsocket
$767,500 Price
S & O Rhode Island Group
Smith and Oak Real Estate Co.
(401) 592-5919
73 Total Sales
1 in Downtown Woonsocket
$580,000 Price
The Labonte Group
Residential Properties Ltd.
(959) 230-0915
17 Total Sales
1 in Downtown Woonsocket
$340,000 Price
The Petreccia Group
RE/MAX ADVANTAGE GROUP
(401) 208-2831
146 Total Sales
1 in Downtown Woonsocket
$1,060,000 Price
Lisa Green-Browne
Keller Williams Realty
(781) 725-6648
80 Total Sales
1 in Downtown Woonsocket
$145,000 Price
We collect this data history from publicly available records. To have your information removed, we recommend requesting removal directly through your county’s website.
| Date | Buyer | Sale Price | Title Company |
|---|---|---|---|
| $550,000 | None Available | ||
| $227,000 | -- | ||
| $50,000 | -- | ||
| $82,400 | -- |
We collect this data history from publicly available records. To have your information removed, we recommend requesting removal directly through your county’s website.
| Date | Status | Borrower | Loan Amount |
|---|---|---|---|
| Open | $562,800 | ||
| Closed | $561,825 | ||
| Previous Owner | $170,250 | ||
| Previous Owner | $126,000 |
We collect this data history from publicly available records. To have your information removed, we recommend requesting removal directly through your county’s website.
| Date | Event | Price | List to Sale | Price per Sq Ft |
|---|---|---|---|---|
| 03/16/2016 03/16/16 | Sold | $227,000 | -1.3% | $45 / Sq Ft |
| 02/15/2016 02/15/16 | Pending | -- | -- | -- |
| 10/26/2015 10/26/15 | For Sale | $229,900 | -- | $46 / Sq Ft |
We collect this data history from publicly available records. To have your information removed, we recommend requesting removal directly through your county’s website.
| Year | Tax Paid | Tax Assessment Tax Assessment Total Assessment is a certain percentage of the fair market value that is determined by local assessors to be the total taxable value of land and additions on the property. | Land | Improvement |
|---|---|---|---|---|
| 2025 | $5,847 | $520,700 | $89,900 | $430,800 |
| 2024 | $5,717 | $393,200 | $91,500 | $301,700 |
| 2023 | $5,497 | $393,200 | $91,500 | $301,700 |
| 2022 | $5,497 | $393,200 | $91,500 | $301,700 |
| 2021 | $5,075 | $213,700 | $37,300 | $176,400 |
| 2020 | $5,129 | $213,700 | $37,300 | $176,400 |
| 2018 | $5,146 | $213,700 | $37,300 | $176,400 |
| 2017 | $4,629 | $153,800 | $40,800 | $113,000 |
| 2016 | $4,897 | $153,800 | $40,800 | $113,000 |
| 2015 | $5,626 | $153,800 | $40,800 | $113,000 |
| 2014 | $5,930 | $165,000 | $44,900 | $120,100 |
Seller's Agent in 2016
Patricia Tripodi
Coldwell Banker Realty
(508) 245-9444
19 Total Sales
Source: State-Wide MLS
MLS Number: 1111163
Disclaimer: Certain information contained herein is derived from information provided by parties other than Homes.com. All information provided is deemed reliable, but is not guaranteed to be accurate and should be independently verified.
IDX information is provided exclusively for personal, non-commercial use, and may not be used for any purpose other than to identify prospective properties consumers may be interested in purchasing. Information is deemed reliable but not guaranteed.
Copyright © 2026 State-Wide MLS, Inc. All rights reserved.
Ask me questions while you tour the home.