
Kenneth Yoder
Hoosier, REALTORS®
(844) 599-0242
133 Total Sales
1 in Anderson
$160,000 Price
Estimated Value: $116,396
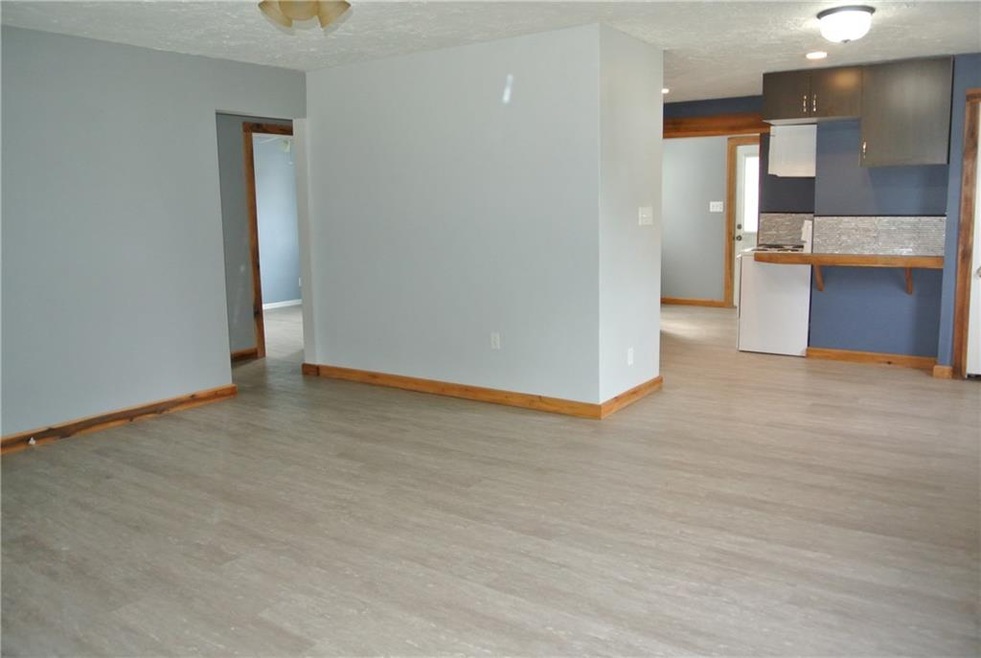
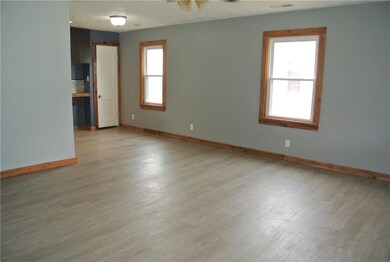
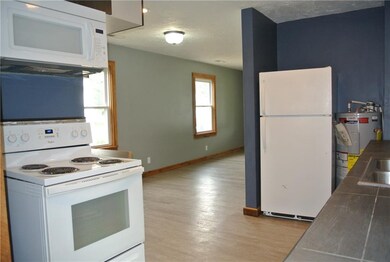
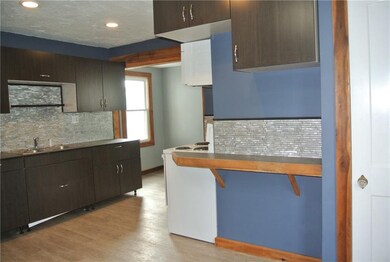
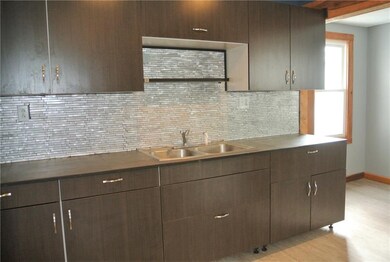

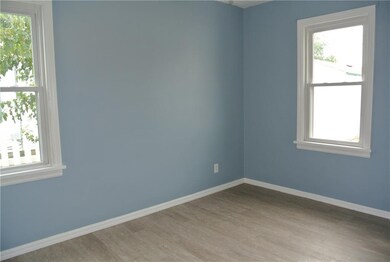
Lots of new in this home! The interior has been taken to the studs, opened up for a nice spacious feel and insulated throughout. New furnace, air, water heater, windows, water and sewer lines, cabinets, counters, updated tile bathroom and more! Enjoy the large mudroom w/ front loading washer and dryer, appliances stay and its dishwasher ready. Very nice tile bathroom w/ large shower. Enjoy the new flooring, paint, trim and fixtures too. There is a 1.5 car garage with a driveway off of School St. Large patio and fence.
Last Agent to Sell the Property
eXp Realty, LLC License #RB14051660 Listed on: 09/13/2018
Last Buyer's Agent
Kevin Majeski
Carpenter, REALTORS®
We collect this data history from publicly available records. To have your information removed, we recommend requesting removal directly through your county’s website.
Kenneth Yoder
Hoosier, REALTORS®
(844) 599-0242
133 Total Sales
1 in Anderson
$160,000 Price
Karen Dall
Coldwell Banker Real Estate Group
(765) 789-5371
163 Total Sales
1 in Anderson
$225,000 Price
Brian Wignall
F.C. Tucker Company
(877) 506-2672
347 Total Sales
4 in Anderson
$59K - $135K Price Range
Shawn Nugent
Highgarden Real Estate
(463) 231-3719
74 Total Sales
3 in Anderson
$122K - $165K Price Range
Alyssa Thurman
CrestPoint Real Estate
(765) 575-9217
79 Total Sales
2 in Anderson
$265K - $385K Price Range
Nick Rodgers
RE/MAX Real Estate Solutions
147 Total Sales
90 in Anderson
$25K - $590K Price Range
We collect this data history from publicly available records. To have your information removed, we recommend requesting removal directly through your county’s website.
| Date | Buyer | Sale Price | Title Company |
|---|---|---|---|
| $118,000 | Victory Title | ||
| True Offer Llc | -- | Eagle Land Title | |
| Rock Roy D | -- | None Available | |
| Wilson Living Llc | -- | -- |
We collect this data history from publicly available records. To have your information removed, we recommend requesting removal directly through your county’s website.
| Date | Status | Borrower | Loan Amount |
|---|---|---|---|
| Open | $114,460 |
We collect this data history from publicly available records. To have your information removed, we recommend requesting removal directly through your county’s website.
| Date | Event | Price | List to Sale | Price per Sq Ft |
|---|---|---|---|---|
| 12/07/2018 12/07/18 | Sold | $57,000 | -4.8% | $59 / Sq Ft |
| 11/28/2018 11/28/18 | Pending | -- | -- | -- |
| 11/05/2018 11/05/18 | Price Changed | $59,900 | -3.2% | $62 / Sq Ft |
| 10/24/2018 10/24/18 | Price Changed | $61,900 | -4.6% | $64 / Sq Ft |
| 09/13/2018 09/13/18 | For Sale | $64,900 | -- | $68 / Sq Ft |
We collect this data history from publicly available records. To have your information removed, we recommend requesting removal directly through your county’s website.
| Year | Tax Paid | Tax Assessment Tax Assessment Total Assessment is a certain percentage of the fair market value that is determined by local assessors to be the total taxable value of land and additions on the property. | Land | Improvement |
|---|---|---|---|---|
| 2025 | $903 | $93,700 | $10,400 | $83,300 |
| 2024 | -- | $52,000 | $10,400 | $41,600 |
| 2023 | -- | $47,800 | $9,900 | $37,900 |
| 2022 | $0 | $47,300 | $9,400 | $37,900 |
| 2021 | $0 | $48,000 | $9,400 | $38,600 |
| 2020 | $0 | $47,000 | $9,000 | $38,000 |
| 2019 | $0 | $44,600 | $9,000 | $35,600 |
| 2018 | $953 | $41,300 | $9,000 | $32,300 |
| 2017 | $740 | $37,000 | $8,100 | $28,900 |
| 2016 | $720 | $36,000 | $8,100 | $27,900 |
| 2014 | $708 | $35,400 | $8,000 | $27,400 |
| 2013 | $708 | $35,400 | $8,000 | $27,400 |
Seller's Agent in 2018
Jada Sparks Green
eXp Realty, LLC
(317) 800-1747
193 Total Sales
KM
Buyer's Agent in 2018
Kevin Majeski
Carpenter, REALTORS®
Source: MIBOR Broker Listing Cooperative®
MLS Number: MBR21595060
APN: 48-08-36-100-036.000-019
Disclaimer: Certain information contained herein is derived from information provided by parties other than Homes.com. All information provided is deemed reliable, but is not guaranteed to be accurate and should be independently verified.
All data is obtained from various sources and may not have been verified by broker or MLS GRID. Supplied Open House Information is subject to change without notice. All information should be independently reviewed and verified for accuracy. Properties may or may not be listed by the office/agent presenting the information. Some IDX listings have been excluded from this website.
Listings courtesy of MIBOR Broker Listing Cooperative® as distributed by MLS GRID.
Based on information submitted to the MLS GRID
Ask me questions while you tour the home.