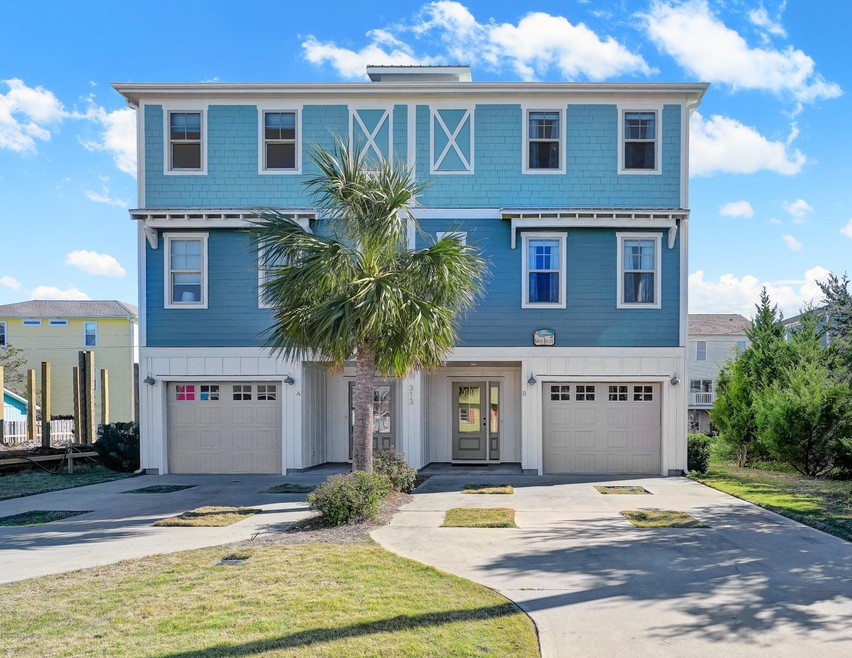
NOT LISTED FOR SALE

313 N 4th Ave Unit B Kure Beach, NC 28449

Kure Beach Area
4 Beds
3 Baths
2,321 Sq Ft
1,241 Sq Ft Lot

Sale Details

Date Sold: February 28, 2020

Last sale price $500,000 $215 Per Sq Ft

16 Days on Market

Highlights

  • Ocean View
  • Deck
  • No HOA
  • Carolina Beach Elementary School Rated A-
  • Wood Flooring
  • Covered Patio or Porch

About This Home

As of February 2020

Great neighborhood just a couple blocks from the beach and only a few more to the Pier, Restaurants & Ocean Front Park! Modern, classy, functional & Ocean Views and flood insurance is not required! Some of the features include plantation shutters in great room, 2 laundry hookups, elevator shaft, unfinished & plumbed ground level space that could easily be turned into a guest suite, more storage than you can imagine and a one car garage. Ask for a full feature list!

Last Agent to Sell the Property

Cori McQueen

Coldwell Banker Sea Coast Advantage-CB License #271346 Listed on: 01/09/2020

Coldwell Banker Sea Coast Advantage-CB

Co-Listed By

Mike Kopitopoulos

Coldwell Banker Sea Coast Advantage-CB License #310518

Last Buyer's Agent

Shane Register Team

Coldwell Banker Sea Coast Advantage-Midtown

Coldwell Banker Sea Coast Advantage-Midtown

Townhouse Details

Home Type

  • Townhome

Year Built

  • Built in 2015

Lot Details

  • 1,241 Sq Ft Lot
  • Lot Dimensions are 25 x 100
  • Irrigation

Home Design

  • Slab Foundation
  • Wood Frame Construction
  • Metal Roof
  • Piling Construction
  • Stick Built Home

Interior Spaces

  • 2,321 Sq Ft Home
  • 3-Story Property
  • Ceiling height of 9 feet or more
  • Ceiling Fan
  • Gas Log Fireplace
  • Blinds
  • Combination Dining and Living Room
  • Ocean Views
  • Attic Access Panel

Kitchen

  • Gas Oven
  • Built-In Microwave
  • Dishwasher
  • Disposal

Flooring

  • Wood
  • Carpet
  • Tile

Bedrooms and Bathrooms

  • 4 Bedrooms
  • Walk-In Closet
  • 3 Full Bathrooms
  • Walk-in Shower

Laundry

  • Laundry closet
  • Dryer
  • Washer

Parking

  • 1 Car Attached Garage
  • Driveway

Outdoor Features

  • Outdoor Shower
  • Deck
  • Covered Patio or Porch

Utilities

  • Forced Air Zoned Heating and Cooling System
  • Heat Pump System
  • Propane
  • Electric Water Heater
  • Fuel Tank

Community Details

  • No Home Owners Association

Listing and Financial Details

  • Assessor Parcel Number R09217-017-025-000

Townhouse Details

Home Type

Townhome

Year Built

Built in 2015

Lot Details

1,241 Sq Ft Lot

Listing Details

  • Property Type: Residential
  • Sub Type: Townhouse
  • Appliances Equipment: Dishwasher, Stove/Oven - Gas, Washer, Refrigerator, Microwave - Built-In, Dryer, Disposal
  • List Priceper Sq Ft: 223.48
  • New Construction: No
  • Prospect Exempt: No
  • Secondary Subdivision: N/A
  • Waterview: Yes
  • Year Built: 2015
  • Lot View Type: Ocean View
  • Special Features: None
  • Property Sub Type: Townhouses

Interior Features

  • Attic: Access Only
  • Dining Room Type: Combination
  • Fireplace: 1
  • Flooring: Carpet, Tile, Wood
  • Interior Amenities: 9Ft+ Ceilings, Gas Logs, Walk-In Closet, Walk-in Shower, Pantry, Ceiling Fan(s), Blinds/Shades
  • Laundry Location: Closet
  • Master Bedroom Level: Non Primary Living Area
  • Full Bathrooms: 3
  • Total Bathrooms: 3.00
  • Bedrooms: 4
  • Bedroom1 Level: Second
  • Bedroom2 Level: Third
  • Bedroom3 Level: Third
  • Dining Room Level: Second
  • Kitchen Level: Second
  • Living Room Level: Second
  • Primary Bedroom Level: Third
  • Sq Ft Heated: 2321.00
  • Stories: 3.0
  • Stories Levels: 3 Story or More
  • Total Heated Primary Separate Sq Ft: 2321.00

Exterior Features

  • Exterior Features: Irrigation System, Outdoor Shower
  • Exterior Finish: Fiber Cement
  • Fencing: None
  • Foundation: Pilings, Slab
  • Porch Balcony Deck: Covered, Deck
  • Road Type Frontage: Paved, Public (City/Cty/St)
  • Roof: Metal
  • Waterfront: No

Garage/Parking

  • Attached Garage Spaces: 1.00
  • Total Garage Spaces: 1.00
  • Parking Driveway: On Site, Paved

Utilities

  • Cooling System: Central, Zoned
  • Fuel Tank: Propane Above Ground
  • Fuel Tank Ownership: Leased
  • Heated Sq Ft: 2200 - 2399
  • Heating System: Forced Air, Zoned, Heat Pump
  • Utilities: Municipal Sewer, Municipal Water
  • Water Heater: Electric

Association/Amenities

  • H O A: No
  • H O Aand Neighborhood Amenities: No Amenities

Schools

  • School District: New Hanover

Lot Info

  • Cobra Zone: No
  • Deed Page: 132.00
  • Lot Acres: 0.03
  • Lot Dimensions: 25 X 100
  • Lot Sq Ft: 1241.00
  • Zoning: RA-2

Tax Info

  • Tax Identifier: R09217-017-025-000
  • Tax Year: 2019
Create a Home Valuation Report for This Property
The Home Valuation Report is an in-depth analysis detailing your home's value as well as a comparison with similar homes in the area

Home Values in the Area

Source: Public Records

Average Home Value in this Area


Source: Public Records

Property History

We collect this data history from publicly available records. To have your information removed, we recommend requesting removal directly through your county’s website.

Date Event Price List to Sale Price per Sq Ft
02/28/2020 02/28/20 Sold $500,000 -5.5% $215 / Sq Ft
01/25/2020 01/25/20 Pending -- -- --
01/09/2020 01/09/20 For Sale $529,000 -- $228 / Sq Ft
Source: Hive MLS

Agents Affiliated with this Home

  • Section Image
  • Section Image
See All Agents

Map

Source: Hive MLS

MLS Number: 100198882

Hive MLS
Your Personal Tour Guide

Ask me questions while you tour the home.