
Agata Kusak
Keller Williams Inspire
(224) 328-3559
69 Total Sales
1 in Darien
$255,000 Price

Estimated Value: $847,000 - $889,000
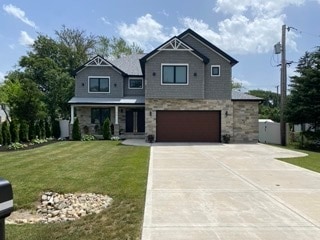
The two-story home built in 2020, offers a blend of modern design, contemporary elements and upscale features. The exterior showcases a combination of brick and siding, with large windows that allow natural light to flood the interior. A welcoming front porch leads to the main entrance, which opens into a spacious foyer.With approximately 3,500 square feet of living space,the layout is open and airy, with high ceilings and a flowing floor plan. The first floor typically includes a gourmet kitchen equipped with stainless steel appliances, a large island, and ample cabinetry. The adjacent dining area and living room create a perfect space for entertaining.The open-concept layout is accentuated by 9-foot ceilings on the main floor, enhancing the sense of space and light. On the second floor, you'll find well-appointed bedrooms, including a luxurious master suite with a private bathroom and walk-in closet. Additional features may include a finished basement, a backyard patio, and energy-efficient systems, reflecting modern building standards. The property is situated in a family-friendly neighborhood with access to local parks and schools. Interior Highlights: * Kitchen: Equipped with stainless steel appliances, quartz countertops, and soft-close cabinets, catering to both functionality and aesthetics. * Living Spaces: Features a wood/gas fireplace, vaulted ceilings on the second floor, and skylights, contributing to a bright and airy ambiance. * Bathrooms: Include floating toilets and freestanding tubs, adding a touch of luxury. * Additional Amenities: The home boasts two separate furnaces, a central vacuum system, and an outdoor camera system with seven cameras, enhancing comfort and security. Exterior and Location: * Garage: A 2.5-car attached garage with 50 AMP EV charger and epoxy-coated floors provides ample space for vehicles and storage. * Outdoor Space: The fenced backyard features a patio and fire pit, ideal for entertaining. * Proximity: Conveniently located within walking distance to Hinsdale South High School, Darien Park, the library, shopping centers, restaurants, and offers easy access to major highways and the Metra station.
Last Agent to Sell the Property
Real People Realty License #475173169 Listed on: 05/26/2025
Last Buyer's Agent
Terrie Whittaker
Redfin Corporation License #471017483
We collect this data history from publicly available records. To have your information removed, we recommend requesting removal directly through your county’s website.
Agata Kusak
Keller Williams Inspire
(224) 328-3559
69 Total Sales
1 in Darien
$255,000 Price
Michael Stangel
@properties Christie's International Real Estate
(224) 529-3109
104 Total Sales
2 in Darien
$372K - $397K Price Range
Zoran Milovanovic
Keller Williams ONEChicago
(331) 241-6528
10 Total Sales
1 in Darien
$625,000 Price
Giedre Mickeviciene
Boutique Home Realty
(224) 442-9504
19 Total Sales
1 in Darien
$495,000 Price
Tina Marie Mateja
Jameson Sotheby's International Realty
(708) 998-4292
122 Total Sales
4 in Darien
$225K - $600K Price Range
Holly Connors
@properties Christie's International Real Estate
(773) 985-2352
760 Total Sales
1 in Darien
$495,000 Price
We collect this data history from publicly available records. To have your information removed, we recommend requesting removal directly through your county’s website.
| Date | Buyer | Sale Price | Title Company |
|---|---|---|---|
| $825,500 | Chicago Title | ||
| -- | Accommodation | ||
| $71,500 | Prairie Title | ||
| -- | Attorney |
We collect this data history from publicly available records. To have your information removed, we recommend requesting removal directly through your county’s website.
| Date | Status | Borrower | Loan Amount |
|---|---|---|---|
| Open | $660,250 | ||
| Previous Owner | $449,500 |
We collect this data history from publicly available records. To have your information removed, we recommend requesting removal directly through your county’s website.
| Date | Event | Price | List to Sale | Price per Sq Ft | Prior Sale |
|---|---|---|---|---|---|
| 08/05/2025 08/05/25 | Sold | $825,313 | +3.2% | $236 / Sq Ft | |
| 05/29/2025 05/29/25 | Pending | -- | -- | -- | |
| 05/26/2025 05/26/25 | For Sale | $799,900 | +1018.7% | $229 / Sq Ft | |
| 02/19/2019 02/19/19 | Sold | $71,500 | -19.7% | -- | View Prior Sale |
| 12/26/2018 12/26/18 | Pending | -- | -- | -- | |
| 10/27/2018 10/27/18 | Price Changed | $89,000 | -10.1% | -- | |
| 07/21/2018 07/21/18 | For Sale | $99,000 | -- | -- |
We collect this data history from publicly available records. To have your information removed, we recommend requesting removal directly through your county’s website.
| Year | Tax Paid | Tax Assessment Tax Assessment Total Assessment is a certain percentage of the fair market value that is determined by local assessors to be the total taxable value of land and additions on the property. | Land | Improvement |
|---|---|---|---|---|
| 2024 | $13,259 | $213,786 | $41,946 | $171,840 |
| 2023 | $12,795 | $196,530 | $38,560 | $157,970 |
| 2022 | $11,998 | $185,220 | $36,340 | $148,880 |
| 2021 | $11,350 | $168,410 | $35,940 | $132,470 |
| 2020 | $7,051 | $107,370 | $35,230 | $72,140 |
| 2019 | $2,241 | $33,800 | $33,800 | $0 |
| 2018 | $2,214 | $33,660 | $33,660 | $0 |
| 2017 | $2,198 | $32,390 | $32,390 | $0 |
| 2016 | $2,147 | $30,910 | $30,910 | $0 |
| 2015 | $2,124 | $29,080 | $29,080 | $0 |
| 2014 | $2,095 | $28,270 | $28,270 | $0 |
| 2013 | $2,026 | $28,140 | $28,140 | $0 |
E
Seller's Agent in 2025
Emilia Pop
Real People Realty
(773) 727-7750
10 Total Sales
T
Buyer's Agent in 2025
Terrie Whittaker
Redfin Corporation
Seller's Agent in 2019
Pam Mitrius
RE/MAX
(630) 852-7680
26 Total Sales
Source: Midwest Real Estate Data (MRED)
MLS Number: 12360723
APN: 09-26-102-019
Disclaimer: Certain information contained herein is derived from information provided by parties other than Homes.com. All information provided is deemed reliable, but is not guaranteed to be accurate and should be independently verified.
All data is obtained from various sources and may not have been verified by broker or MLS GRID. Supplied Open House Information is subject to change without notice. All information should be independently reviewed and verified for accuracy. Properties may or may not be listed by the office/agent presenting the information. Some IDX listings have been excluded from this website.
Listings courtesy of Midwest Real Estate Data (MRED) as distributed by MLS GRID.
Based on information submitted to the MLS GRID
Ask me questions while you tour the home.