
Seller's Agent in 2022
Tyler Simmons
Samson Properties
(703) 380-3124
104 Total Sales
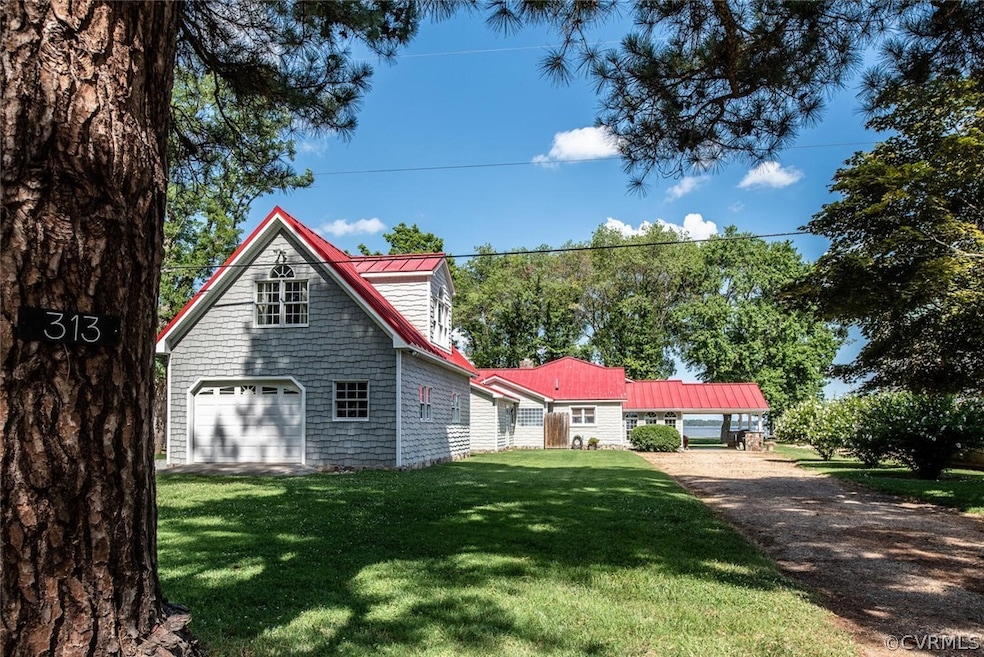
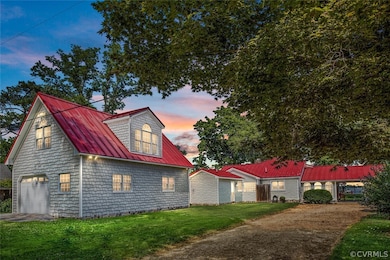
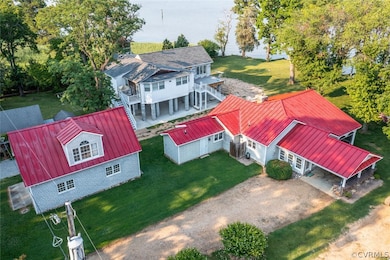
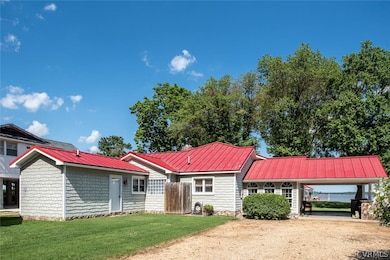
Estimated Value: $706,255
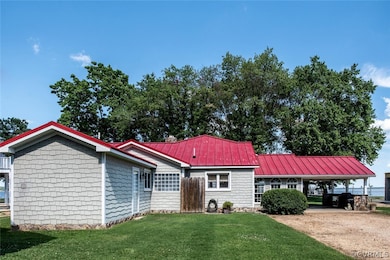
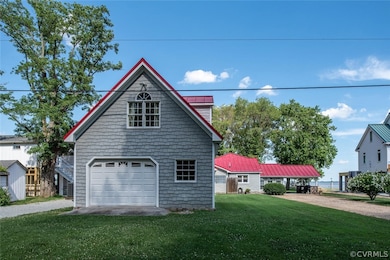
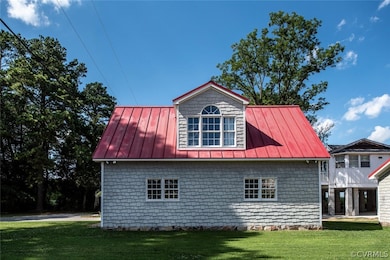
A charming waterfront cottage just 3.5 miles southeast of the historic town of Tappahannock, Virginia! This meticulously maintained property features a spacious one-level layout with 3 generously sized bedrooms, 2 full bathrooms, a sunroom, an additional sitting room off the primary bedroom, and a marvelous screened-in porch with sliding glass doors and double-opening screen doors which lead to the beautifully manicured backyard. Additional features include tile and engineered hardwood flooring throughout, an attached carport with a granite countertop bar and grilling area, a private outdoor shower, and an additional oversized detached garage and workshop combination with an upstairs room. The lot boasts 75 feet on riverfront views and private access, a full-length bulkhead, and a 110' pier and dock with two lifts for jet skis and a covered boathouse and lift with additional lighting. The lot is complete with mature trees and stunning riverfront views of the Rappahannock River! This property is conveniently located near restaurants, appliance stores, marinas, medical facilities, and Route 17, yet still offers privacy for the nature-loving and water recreation enthusiasts!
Last Agent to Sell the Property
Samson Properties License #0225237806 Listed on: 06/23/2022
Last Buyer's Agent
Mike Peele
Virginia Capital Realty License #0225103960
We collect this data history from publicly available records. To have your information removed, we recommend requesting removal directly through your county’s website.
We collect this data history from publicly available records. To have your information removed, we recommend requesting removal directly through your county’s website.
| Date | Buyer | Sale Price | Title Company |
|---|---|---|---|
| $660,000 | -- |
We collect this data history from publicly available records. To have your information removed, we recommend requesting removal directly through your county’s website.
| Date | Status | Borrower | Loan Amount |
|---|---|---|---|
| Open | $495,000 | ||
| Previous Owner | $309,724 | ||
| Previous Owner | $320,000 |
We collect this data history from publicly available records. To have your information removed, we recommend requesting removal directly through your county’s website.
| Date | Event | Price | List to Sale | Price per Sq Ft |
|---|---|---|---|---|
| 09/08/2022 09/08/22 | Sold | $660,000 | -5.0% | $490 / Sq Ft |
| 08/07/2022 08/07/22 | Pending | -- | -- | -- |
| 06/23/2022 06/23/22 | For Sale | $695,000 | -- | $516 / Sq Ft |
We collect this data history from publicly available records. To have your information removed, we recommend requesting removal directly through your county’s website.
| Year | Tax Paid | Tax Assessment Tax Assessment Total Assessment is a certain percentage of the fair market value that is determined by local assessors to be the total taxable value of land and additions on the property. | Land | Improvement |
|---|---|---|---|---|
| 2026 | $3,206 | $582,900 | $270,000 | $312,900 |
| 2025 | $3,206 | $582,900 | $270,000 | $312,900 |
| 2024 | $3,597 | $492,800 | $225,000 | $267,800 |
| 2023 | $3,597 | $492,800 | $225,000 | $267,800 |
| 2022 | $3,597 | $492,800 | $225,000 | $267,800 |
| 2021 | $3,647 | $492,800 | $225,000 | $267,800 |
| 2020 | $3,725 | $433,100 | $225,000 | $208,100 |
| 2019 | $3,811 | $457,100 | $250,000 | $207,100 |
| 2018 | $3,811 | $457,100 | $250,000 | $207,100 |
| 2017 | -- | $0 | $0 | $0 |
| 2016 | $4,022 | $457,100 | $0 | $0 |
| 2015 | -- | $0 | $0 | $0 |
| 2014 | -- | $0 | $0 | $0 |
| 2013 | -- | $0 | $0 | $0 |
Seller's Agent in 2022
Tyler Simmons
Samson Properties
(703) 380-3124
104 Total Sales
M
Buyer's Agent in 2022
Mike Peele
Virginia Capital Realty
Source: Central Virginia Regional MLS
MLS Number: 2217708
APN: 38D-1-23
Disclaimer: Certain information contained herein is derived from information provided by parties other than Homes.com. All information provided is deemed reliable, but is not guaranteed to be accurate and should be independently verified.
All or a portion of th multiple Listing information is provided by the Central Virginia Regional Multiple Listing Service, LLC, from a copyrighted compilation of Listing s. All CVR MLS information provided is deemed reliable but is not guaranteed accurate. The compilation of Listings and each individual Listing are ©2026 Central Virginia Regional Multiple Listing Service, LLC. All rights reserved.
Ask me questions while you tour the home.