NOT LISTED FOR SALE

Estimated Value: $367,439

3 Beds
2.5 Baths
2,114 Sq Ft
$174/Sq Ft Est. Value

Sale Details

Date Sold: July 30, 2019

Last sale price $241,000 $114 Per Sq Ft

Est. 52% increase in value since last sale

Current estimated payment $2,227 / mo

32 Days on Market

Highlights

  • Home Energy Rating Service (HERS) Rated Property

  • Traditional Architecture
  • Community Pool
  • Clubhouse
  • Loft
  • Eat-In Kitchen

About This Home

As of July 2019

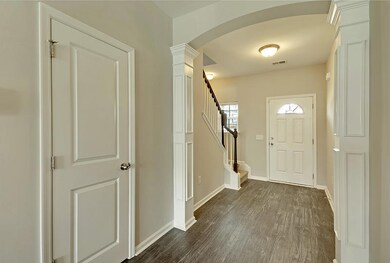
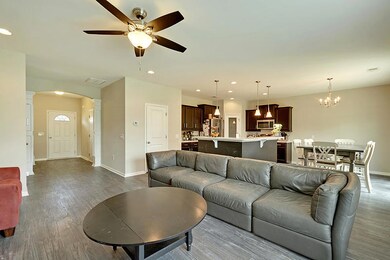
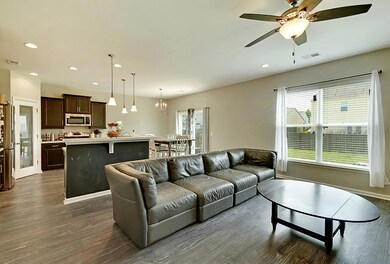
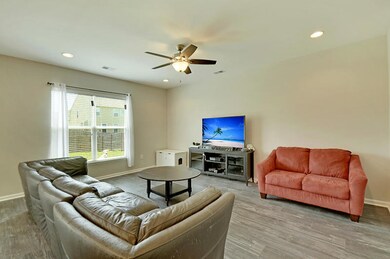
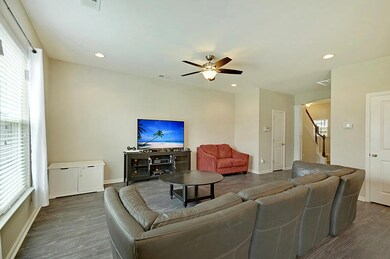
The 'Ellerbe' is an innovative Three-Story floor plan that is beautiful and inviting! The large Family Room is open with engineered vinyl plank flooring and perfect for entertaining. The lovely Kitchen has an expansive bar with plenty of counter and cupboard space and a walk-in pantry. An oversized Master Suite complete with a spacious separate shower, garden tub, and walk-in closet. Loft Area and the 3rd story Bonus Room is great for many uses, including as a Guest Room. The backyard is fully fenced and perfect for cooking out.

Last Agent to Sell the Property

Heather Condron

Brand Name Real Estate Listed on: 05/15/2019
Brand Name Real Estate

Last Buyer's Agent

Alison Irish

Carolina One Real Estate License #101615

Carolina One Real Estate
Create a Home Valuation Report for This Property
The Home Valuation Report is an in-depth analysis detailing your home's value as well as a comparison with similar homes in the area

Home Details

Home Type

  • Single Family

Est. Annual Taxes

  • $1,492

Year Built

  • Built in 2016

Lot Details

  • 6,534 Sq Ft Lot
  • Privacy Fence
  • Wood Fence

HOA Fees

  • $50 Monthly HOA Fees

Parking

  • 2 Car Garage
  • Garage Door Opener

Home Design

  • Traditional Architecture
  • Asphalt Roof
  • Vinyl Siding

Interior Spaces

  • 2,114 Sq Ft Home
  • 2-Story Property
  • Smooth Ceilings
  • Window Treatments
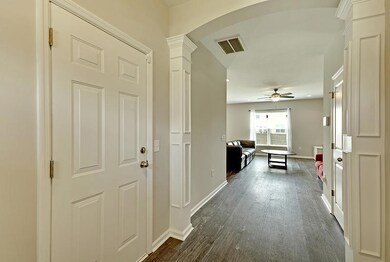
  • Entrance Foyer
  • Family Room
  • Combination Dining and Living Room
  • Loft
  • Bonus Room
  • Dryer Hookup

Kitchen

  • Eat-In Kitchen
  • Dishwasher
  • Kitchen Island

Flooring

  • Laminate
  • Vinyl

Bedrooms and Bathrooms

  • 3 Bedrooms
  • Walk-In Closet
  • Garden Bath

Eco-Friendly Details

  • Home Energy Rating Service (HERS) Rated Property

Schools

  • Foxbank Elementary School
  • Berkeley Intermediate
  • Berkeley High School

Utilities

  • Cooling Available
  • Heating Available

Listing and Financial Details

  • Home warranty included in the sale of the property

Community Details

Overview

  • Cypress Grove Subdivision

Amenities

  • Clubhouse

Recreation

  • Community Pool

Home Details

Home Type

Single Family

Est. Annual Taxes

$1,492

Year Built

Built in 2016

Lot Details

6,534 Sq Ft Lot

HOA Fees

$50 per month

Parking

2

Listing Details

  • Prop. Type: Residential
  • Architectural Style: Traditional
  • Year Built: 2016
  • Property Sub Type: Single Family Detached
  • Lot Size Acres: 0.15
  • Subdivision Name: Cypress Grove
  • Directions: :from I-26w, Take Exit 209a-209b For Us-52 Toward Goose Creek/moncks Corner. Follow Us-52w For 22 Miles. Take A Left Onto Cypress Gardens Rd/state Rd S-8-9 In Berkeley County. Continue On Cypress Gardens Rd For 1 Mile. Cypress Grove Is On The Right
  • Carport Y N: No
  • Garage Yn: Yes
  • Unit Levels: 3 Stories
  • New Construction: No
  • Property Attached Yn: No
  • Building Stories: 2
  • Special Features: None
  • Stories: 2

Interior Features

  • Appliances: Dishwasher
  • Full Bathrooms: 2
  • Half Bathrooms: 1
  • Total Bedrooms: 3
  • Fireplace: No
  • Flooring: Laminate, Vinyl
  • Interior Amenities: Ceiling - Smooth, Garden Tub/Shower, Kitchen Island, Walk-In Closet(s), Bonus, Eat-in Kitchen, Family, Entrance Foyer, Living/Dining Combo, Loft, Pantry
  • Window Features: Window Treatments - Some
  • Master Bedroom Features: Garden Tub/Shower, Walk-In Closet(s)
  • Master Bedroom Master Bedroom Level: Upper

Exterior Features

  • Roof: Asphalt
  • Fencing: Privacy, Fence - Wooden Enclosed
  • Home Warranty: Yes
  • Construction Type: Vinyl Siding
  • Property Condition: Pre-Owned

Garage/Parking

  • Covered Parking Spaces: 2
  • Garage Spaces: 2
  • Open Parking: No
  • Parking Features: 2 Car Garage, Garage Door Opener
  • Total Parking Spaces: 2

Utilities

  • Laundry Features: Dryer Connection
  • Cooling Y N: Yes
  • Heating Yn: Yes
  • Sewer: Public Sewer
  • Utilities: BCW & SA, SCE & G

Condo/Co-op/Association

  • Community Features: Clubhouse, Pool, Trash
  • Association Fee: 600
  • Association Fee Frequency: Annually
  • Association: Yes

Schools

  • Elementary School: Foxbank
  • High School: Berkeley
  • Middle Or Junior School: Berkeley Intermediate

Lot Info

  • Lot Size Sq Ft: 6534
  • ResoLotSizeUnits: Acres

Green Features

  • Green Building Verification Type: HERS Index Score

Multi Family

Tax Info

  • Tax Annual Amount: 1491.8

Ownership History

We collect this data history from publicly available records. To have your information removed, we recommend requesting removal directly through your county’s website.

Date Name Owned For Owner Type

Purchase Details

Listed on
May 15, 2019
Closed on
Jul 30, 2019
Sold by
Bought by
Seller's Agent
Heather Condron
Brand Name Real Estate
Buyer's Agent
Alison Irish
Carolina One Real Estate
List Price
$241,000
Sold Price
$241,000
Current Estimated Value
$367,439

Home Financials for this Owner

Home Financials are based on the most recent Mortgage that was taken out on this home.
Estimated Appreciation
$126,439
Avg. Annual Appreciation
6.15%
Original Mortgage
$220,695
Interest Rate
5.12%
Mortgage Type
FHA

Purchase Details

Closed on
Jun 21, 2016
Sold by
Bought by

Home Financials for this Owner

Home Financials are based on the most recent Mortgage that was taken out on this home.
Original Mortgage
$212,369
Interest Rate
3.57%
Mortgage Type
VA

Purchase Details

Closed on
Jan 25, 2016
Sold by
Bought by
Source: Public Records

Purchase History

We collect this data history from publicly available records. To have your information removed, we recommend requesting removal directly through your county’s website.

Date Buyer Sale Price Title Company
$241,000 First American Mortgage Sln
$207,900 None Available
$69,792 --
Source: Public Records

Mortgage History

We collect this data history from publicly available records. To have your information removed, we recommend requesting removal directly through your county’s website.

Date Status Borrower Loan Amount
Open $215,933
Closed $220,695
Previous Owner $212,369
Source: Public Records

Property History

We collect this data history from publicly available records. To have your information removed, we recommend requesting removal directly through your county’s website.

Date Event Price List to Sale Price per Sq Ft
07/30/2019 07/30/19 Sold $241,000 0.0% $114 / Sq Ft
06/30/2019 06/30/19 Pending -- -- --
05/15/2019 05/15/19 For Sale $241,000 -- $114 / Sq Ft
Source: CHS Regional MLS

Tax History

We collect this data history from publicly available records. To have your information removed, we recommend requesting removal directly through your county’s website.

Year Tax Paid Tax Assessment Tax Assessment Total Assessment is a certain percentage of the fair market value that is determined by local assessors to be the total taxable value of land and additions on the property. Land Improvement
2026 $1,930 $277,150 $61,790 $215,360
2025 $1,930 $11,086 $2,472 $8,614
2024 $1,822 $11,086 $2,472 $8,614
2023 $1,822 $11,086 $2,472 $8,614
2022 $1,747 $9,640 $2,000 $7,640
2021 $1,670 $9,640 $2,000 $7,640
2020 $1,749 $9,640 $2,000 $7,640
2019 $1,586 $9,640 $2,000 $7,640
2018 $1,492 $8,176 $1,600 $6,576
2017 $4,309 $12,264 $2,400 $9,864
2016 $265 $11,070 $2,190 $8,880
2015 $244 $790 $790 $0
2014 $230 $790 $790 $0
2013 -- $790 $790 $0
Source: Public Records

Agents Affiliated with this Home

  • Section Image
  • Section Image
See All Agents

Map

Source: CHS Regional MLS

MLS Number: 19014174

CHS Regional MLS

APN: 210-08-01-067

Your Personal Tour Guide

Ask me questions while you tour the home.