
Tina Privett
American Elite Realty
(573) 559-1129
192 Total Sales
129 in Kennett
$6K - $415K Price Range



Estimated Value: $123,000 - $145,976
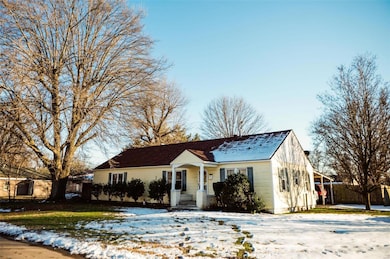
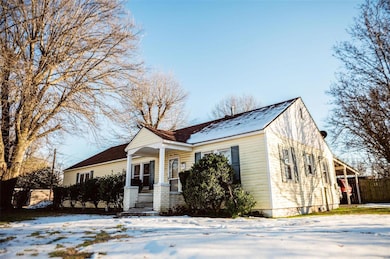
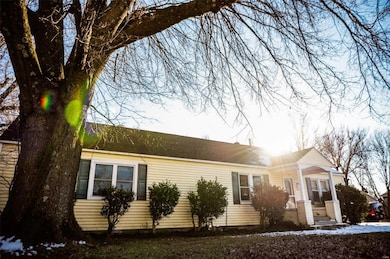
Take a look at this well maintained 3 bedroom 2 bath home located on a large double lot! This home has a new roof & all new gas lines. The bathrooms & kitchen have been recently updated! The large dining room could be used as a 2nd living space or formal dining room. The spacious fenced in backyard is perfect for a pool. There is also a large patio for all of your outdoor entertaining. The detached garage/shop is a great addition to this property. Call today to take a look!
Last Agent to Sell the Property
Century 21 Semo Realtors License #2022004116 Listed on: 01/15/2025
We collect this data history from publicly available records. To have your information removed, we recommend requesting removal directly through your county’s website.
Tina Privett
American Elite Realty
(573) 559-1129
192 Total Sales
129 in Kennett
$6K - $415K Price Range
Melissa Weatherwax
Century 21 Semo Realtors
(573) 435-3670
219 Total Sales
140 in Kennett
$14K - $615K Price Range
Don Lancaster
Heartland Town & Country Real Estate
(573) 294-3739
163 Total Sales
3 in Kennett
$48K - $165K Price Range
Gina Miller
The Gina Miller Realty Company
(573) 432-6898
136 Total Sales
8 in Kennett
$20K - $135K Price Range
Jackson Henfling
Century 21 Semo Realtors
(573) 568-8087
225 Total Sales
132 in Kennett
$5K - $615K Price Range
Nelda McClain-Morgan
Century 21 Semo Realtors
(573) 435-3775
69 Total Sales
46 in Kennett
$5K - $1.4M Price Range
We collect this data history from publicly available records. To have your information removed, we recommend requesting removal directly through your county’s website.
| Date | Buyer | Sale Price | Title Company |
|---|---|---|---|
| -- | None Listed On Document |
We collect this data history from publicly available records. To have your information removed, we recommend requesting removal directly through your county’s website.
| Date | Status | Borrower | Loan Amount |
|---|---|---|---|
| Open | $138,383 | ||
| Previous Owner | Stuart Joseph S | $47,850 | |
| Previous Owner | Stuart Joseph | $30,368 | |
| Previous Owner | Stuart Lee Ann | $18,418 | |
| Previous Owner | Stuart Lee Ann | $15,434 |
We collect this data history from publicly available records. To have your information removed, we recommend requesting removal directly through your county’s website.
| Date | Event | Price | List to Sale | Price per Sq Ft |
|---|---|---|---|---|
| 02/18/2025 02/18/25 | Sold | -- | -- | -- |
| 01/31/2025 01/31/25 | Pending | -- | -- | -- |
| 01/15/2025 01/15/25 | For Sale | $139,000 | -- | $86 / Sq Ft |
We collect this data history from publicly available records. To have your information removed, we recommend requesting removal directly through your county’s website.
| Year | Tax Paid | Tax Assessment Tax Assessment Total Assessment is a certain percentage of the fair market value that is determined by local assessors to be the total taxable value of land and additions on the property. | Land | Improvement |
|---|---|---|---|---|
| 2025 | $606 | $10,460 | $0 | $0 |
| 2024 | $6 | $10,360 | $0 | $0 |
| 2023 | $598 | $10,360 | $0 | $0 |
| 2022 | $596 | $10,360 | $0 | $0 |
| 2021 | $593 | $10,360 | $0 | $0 |
| 2020 | $593 | $8,590 | $0 | $0 |
| 2019 | $593 | $8,590 | $0 | $0 |
| 2018 | $580 | $8,590 | $0 | $0 |
| 2017 | $537 | $8,590 | $0 | $0 |
| 2016 | -- | $1,050 | $0 | $0 |
| 2015 | -- | $8,590 | $0 | $0 |
| 2014 | -- | $8,590 | $0 | $0 |
| 2013 | -- | $8,590 | $0 | $0 |
Seller's Agent in 2025
Melissa Weatherwax
Century 21 Semo Realtors
(573) 344-7417
219 Total Sales
Buyer's Agent in 2025
Jackson Henfling
Century 21 Semo Realtors
(573) 888-5888
225 Total Sales
Source: MARIS MLS
MLS Number: MIS25002274
APN: 15-01.0-02-001-39-002.000.000
Disclaimer: Certain information contained herein is derived from information provided by parties other than Homes.com. All information provided is deemed reliable, but is not guaranteed to be accurate and should be independently verified.
All data is obtained from various sources and may not have been verified by broker or MLS GRID. Supplied Open House Information is subject to change without notice. All information should be independently reviewed and verified for accuracy. Properties may or may not be listed by the office/agent presenting the information. Some IDX listings have been excluded from this website.
Listings courtesy of MARIS MLS as distributed by MLS GRID.
Based on information submitted to the MLS GRID
Ask me questions while you tour the home.