NOT LISTED FOR SALE

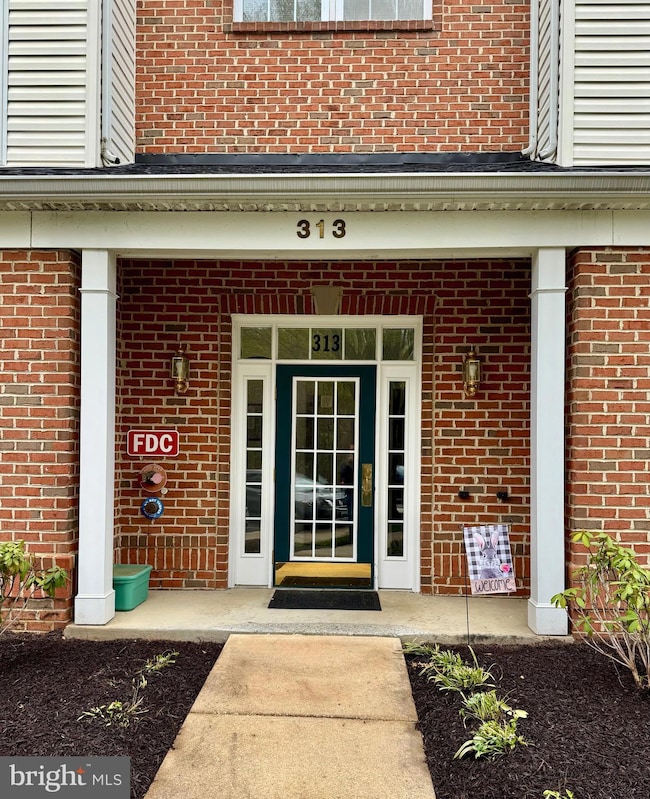
313 Willrich Cir Unit M Forest Hill, MD 21050

Bel Air North Area
2 Beds
2 Baths
1,340 Sq Ft
2000 Built

Sale Details

Date Sold: May 30, 2025

Last sale price $275,000 $205 Per Sq Ft

37 Days on Market

Highlights

  • Fitness Center
  • No Units Above
  • View of Trees or Woods
  • Bel Air Middle School Rated A-
  • Gourmet Kitchen
  • Open Floorplan

About This Home

As of May 2025

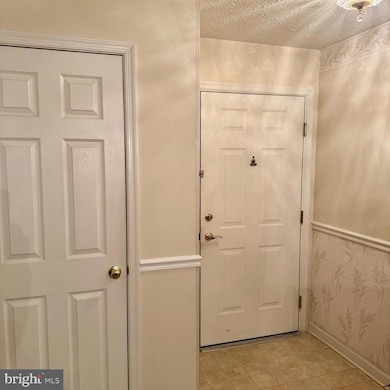
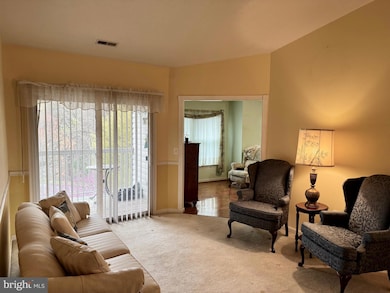
Discover this unique top-level condo featuring 2 bedrooms and 2 full bathrooms in the beautiful Spenceola Farms neighborhood of Forest Hill! This condominium includes elevator access, a one-car garage with a brand-new door opener, and additional storage space. The open floor plan showcases a combination of carpet and hardwood floors, elegant moldings, window treatments, a laundry room, and a spacious walk-in closet in the large owner's bedroom. The kitchen offers a breakfast bar and a separate breakfast/family room area adorned with stylish chair moldings. Step out onto your private balcony that overlooks a serene wooded area.
The community center is a hub of activity, featuring a recreation room, library, and exercise room. The nearby Ma&Pa heritage trail provides excellent opportunities for outdoor activities, making this condo a perfect choice for those who value an active lifestyle.

Last Agent to Sell the Property

Jack Thompson

(301) 237-6249 jthomps577@aol.com Results Brokerage Services Listed on: 04/12/2025

Last Buyer's Agent

Darin D'Onofrio

(410) 879-8080 mikes@lnf.com Long & Foster Real Estate, Inc. License #629812

Long & Foster Real Estate, Inc.
Create a Home Valuation Report for This Property
The Home Valuation Report is an in-depth analysis detailing your home's value as well as a comparison with similar homes in the area

Property Details

Home Type

  • Condominium

Est. Annual Taxes

  • $2,652

Year Built

  • Built in 2000

HOA Fees

Parking

  • 1 Car Attached Garage
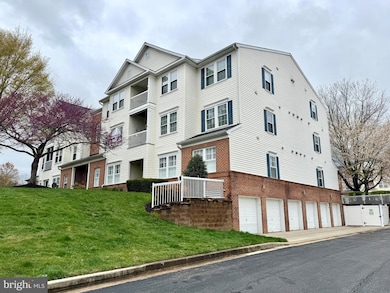
  • Basement Garage
  • Lighted Parking
  • Parking Lot
  • Off-Street Parking
  • Unassigned Parking

Home Design

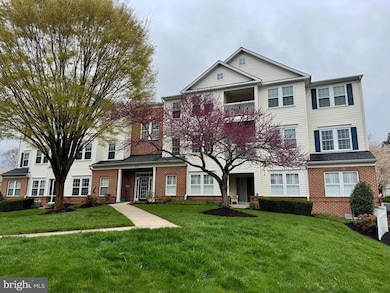
  • Traditional Architecture
  • Entry on the 3rd floor
  • Brick Exterior Construction
  • Asphalt Roof
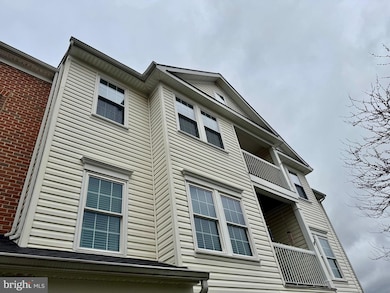
  • Vinyl Siding

Interior Spaces

  • 1,340 Sq Ft Home
  • Property has 1 Level
  • Open Floorplan
  • Chair Railings
  • Cathedral Ceiling
  • Ceiling Fan
  • Vinyl Clad Windows
  • Window Treatments
  • Window Screens
  • Sliding Doors
  • Family Room Off Kitchen
  • Formal Dining Room
  • Views of Woods

Kitchen

  • Gourmet Kitchen
  • Electric Oven or Range
  • Range Hood
  • Ice Maker
  • Dishwasher

Flooring

  • Wood
  • Wall to Wall Carpet
  • Vinyl

Bedrooms and Bathrooms

  • 2 Main Level Bedrooms
  • Walk-In Closet
  • 2 Full Bathrooms

Laundry

  • Dryer
  • Washer

Eco-Friendly Details

  • Energy-Efficient Windows

Unit Details

  • No Units Above
  • 1 Common Wall
  • Rural Setting
  • Extensive Hardscape
  • Property is in very good condition

Schools

  • Forest Hill Elementary School

Utilities

  • 90% Forced Air Heating and Cooling System
  • Heat Pump System
  • Electric Water Heater
  • Cable TV Available

Listing and Financial Details

  • Tax Lot M
  • Assessor Parcel Number 1303344479

Community Details

Overview

  • Association fees include common area maintenance, exterior building maintenance, insurance, lawn maintenance, management
  • Spenceola Iia Condominium Association Inc. HOA
  • Low-Rise Community
  • Spenceola Farms Subdivision

Amenities

  • Common Area
  • Clubhouse
  • Meeting Room
  • Party Room
  • Elevator

Recreation

  • Fitness Center
  • Jogging Path

Pet Policy

  • Dogs and Cats Allowed

Property Details

Home Type

Condominium

Est. Annual Taxes

$2,652

Year Built

Built in 2000

HOA Fees

$471 per month

Parking

1

Listing Details

  • Property Type: Residential
  • Structure Type: Unit/Flat/Apartment
  • Unit Building Type: Garden 1 - 4 Floors
  • Architectural Style: Traditional
  • Ownership: Condominium
  • Historic: No
  • New Construction: No
  • Story List: Main
  • Federal Flood Zone: No
  • Year Built: 2000
  • Automatically Close On Close Date: No
  • Building Winterized: No
  • Washer Dryer Hookups YN: Yes
  • Special Features: None
  • Property Sub Type: Condos

Interior Features

  • Appliances: Dishwasher, Dryer, Icemaker, Oven/Range - Electric, Range Hood, Washer
  • Entry Floor: 3
  • Flooring Type: Carpet, Fully Carpeted, Hardwood, Vinyl
  • Interior Amenities: Carpet, Ceiling Fan(s), Chair Railings, Dining Area, Family Room Off Kitchen, Floor Plan - Open, Formal/Separate Dining Room, Kitchen - Gourmet, Walk-In Closet(s), Window Treatments, Wood Floors
  • Window Features: Energy Efficient, Screens, Vinyl Clad
  • Fireplace: No
  • Common Walls: No One Above, 1 Common Wall
  • Door Features: Sliding Glass
  • Wall Ceiling Types: Cathedral Ceilings, Dry Wall, High
  • Levels Count: 1
  • Basement: No
  • Laundry Type: Has Laundry
  • Total Sq Ft: 1340
  • Living Area Sq Ft: 1340
  • Price Per Sq Ft: 223.13
  • Above Grade Finished Sq Ft: 1340
  • Above Grade Finished Area Units: Square Feet

Beds/Baths

  • Bedrooms: 2
  • Main Level Bedrooms: 2
  • Total Bathrooms: 2
  • Full Bathrooms: 2
  • Main Level Bathrooms: 2.00
  • Main Level Full Bathrooms: 2

Exterior Features

  • Other Structures: Above Grade, Below Grade
  • Construction Materials: Brick, Vinyl Siding
  • Exterior Features: Street Lights, Sidewalks, Extensive Hardscape
  • Road Surface Type: Black Top
  • Roof: Asphalt
  • Spa: No
  • View: Trees/Woods
  • Water Access: No
  • Waterfront: No
  • Water Oriented: No
  • Pool: No Pool
  • Tidal Water: No
  • Water View: No

Garage/Parking

  • Garage Spaces: 1.00
  • Garage: Yes
  • Parking Features: Unassigned, Paved Parking, Lighted Parking
  • Garage Features: Basement Garage
  • Attached Garage Spaces: 1
  • Total Garage And Parking Spaces: 1
  • Type Of Parking: Attached Garage, Off Street, Parking Lot

Utilities

  • Central Air Conditioning: Yes
  • Cooling Fuel: Electric
  • Cooling Type: Ceiling Fan(s), Central A/C
  • Heating Fuel: Electric
  • Heating Type: 90% Forced Air, Heat Pump(s)
  • Heating: Yes
  • Hot Water: Electric
  • Security: Main Entrance Lock
  • Sewer/Septic System: Public Sewer
  • Utilities: Cable Tv
  • Water Source: Public
  • Internet Services: Fiber Optic

Condo/Co-op/Association

  • HOA Fees: 63.00
  • HOA Fee Frequency: Quarterly
  • Condo Co-Op Association: Yes
  • Condo Co-Op Fee: 450.00
  • Condo Co-Op Fee Frequency: Monthly
  • HOA Condo Co-Op Amenities: Club House, Common Grounds, Elevator, Exercise Room, Jog/Walk Path, Meeting Room, Party Room
  • HOA Condo Co-Op Fee Includes: Common Area Maintenance, Ext Bldg Maint, Insurance, Lawn Maintenance, Management
  • HOA Name: SPENCEOLA IIA CONDOMINIUM ASSOCIATION INC.
  • HOA: Yes
  • Senior Community: No

Schools

  • Elementary School Source: 3rd Party
  • School District Source: 3rd Party
  • Elementary School: FOREST HILL

Lot Info

  • Horses: No
  • Property Condition: Very Good
  • Zoning: R2COS
  • In City Limits: No

Rental Info

  • Ground Rent Exists: No
  • Lease Considered: No
  • Pets: Cats Ok, Dogs Ok
  • Pets Allowed: Yes
  • Vacation Rental: No

Tax Info

  • Tax Annual Amount: 2652.00
  • Assessor Parcel Number: 1303344479
  • Tax Lot: M
  • County Tax Payment Frequency: Annually
  • Tax Year: 2024

MLS Schools

  • School District Name: HARFORD COUNTY PUBLIC SCHOOLS

Home Values in the Area

Source: Public Records

Average Home Value in this Area


Source: Public Records

Agents Specializing in Forest Hill, MD

See All Agents

Property History

We collect this data history from publicly available records. To have your information removed, we recommend requesting removal directly through your county’s website.

Date Event Price List to Sale Price per Sq Ft
05/30/2025 05/30/25 Sold $275,000 -8.0% $205 / Sq Ft
05/19/2025 05/19/25 Pending -- -- --
04/22/2025 04/22/25 Price Changed $299,000 -1.9% $223 / Sq Ft
04/12/2025 04/12/25 For Sale $304,900 -- $228 / Sq Ft
Source: Bright MLS

Agents Affiliated with this Home

  • Section Image
  • Section Image
See All Agents

Map

Source: Bright MLS

MLS Number: MDHR2041886

Bright MLS
Your Personal Tour Guide

Ask me questions while you tour the home.