
Kristen Johnson
Compass
(470) 823-2025
86 Total Sales
5 in Lindmoor Woods-Valley Brook Estates
$283K - $460K Price Range
Estimated Value: $404,328 - $462,000
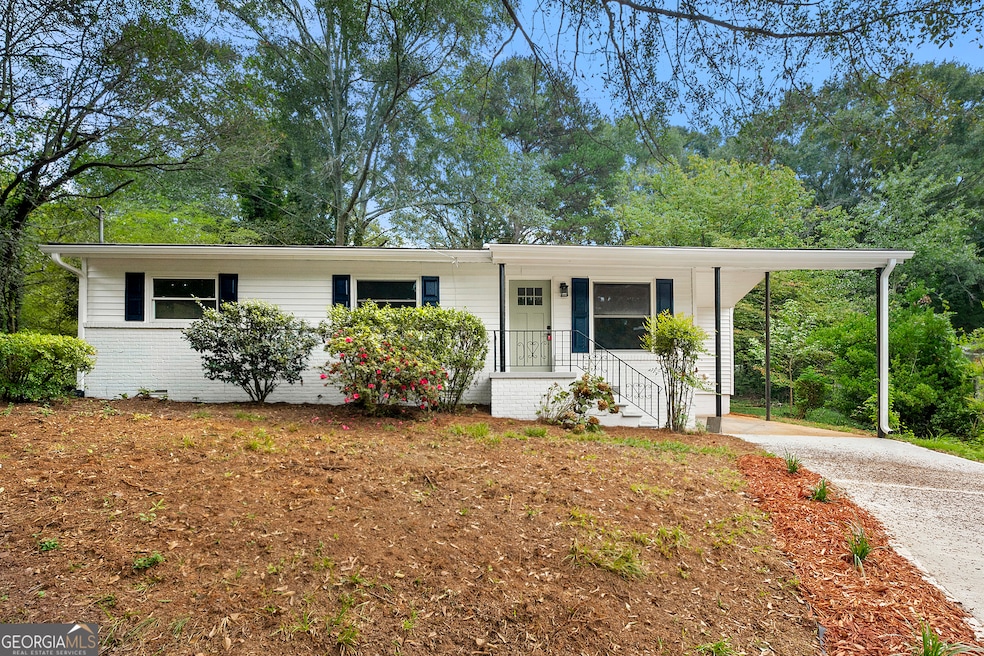
3130 Dove Way - A Home That Adapts to You Welcome to your next chapter at 3130 Dove Way-a fully renovated ranch where comfort, style, and convenience meet. Whether you're starting fresh, growing your family, or simplifying life, this home is designed to adapt beautifully to your needs. Step inside to an open, light-filled living space where the kitchen flows seamlessly into the dining and living areas. The chef's kitchen with stone countertops and stainless steel appliances makes cooking a joy-whether it's weeknight dinners, holiday gatherings, or casual brunch with friends. The owner's suite is a true retreat, with a private sitting nook for morning coffee and a spa-inspired bath featuring a walk-in shower and designer finishes. With three additional bedrooms, the options are endless: a nursery or playroom, a guest retreat for visiting family, a home office, or even a craft or reading room. These spaces flex with your lifestyle, so your home grows with you-or simplifies as you downsize. Outside, the generous backyard offers room to garden, host summer barbecues, or simply relax under the trees. And when it's time to head out, you're just minutes from downtown Decatur, Emory, shopping, and dining-close enough to enjoy the city's energy, but tucked away in a welcoming neighborhood. 3130 Dove Way isn't just a house-it's a home that fits you today and tomorrow.
Last Agent to Sell the Property
Keller Williams West Atlanta License #392541 Listed on: 11/28/2025
We collect this data history from publicly available records. To have your information removed, we recommend requesting removal directly through your county’s website.
Kristen Johnson
Compass
(470) 823-2025
86 Total Sales
5 in Lindmoor Woods-Valley Brook Estates
$283K - $460K Price Range
Regan Maki
Ansley Real Estate | Christie's International Real Estate
(470) 435-8863
240 Total Sales
2 in Lindmoor Woods-Valley Brook Estates
$465,500 Price Range
Christopher Trice
Coldwell Banker Realty
(888) 354-2864
50 Total Sales
2 in Lindmoor Woods-Valley Brook Estates
$430,000 Price Range
David Pruett
Ansley Real Estate
(770) 691-2545
111 Total Sales
2 in Lindmoor Woods-Valley Brook Estates
$679,000 Price Range
Joe Crochet
Compass
(877) 764-6522
66 Total Sales
2 in Lindmoor Woods-Valley Brook Estates
$360,000 Price Range
Adam Wallick
Coldwell Banker Realty
(440) 434-3966
11 Total Sales
2 in Lindmoor Woods-Valley Brook Estates
$430,000 Price Range
We collect this data history from publicly available records. To have your information removed, we recommend requesting removal directly through your county’s website.
| Date | Buyer | Sale Price | Title Company |
|---|---|---|---|
| $425,000 | -- | ||
| Flipping Awesome Llc | -- | -- | |
| Peachtree Dunwoody Properties Llc | -- | -- | |
| Genius & Co Realty Llc | -- | -- | |
| Remarkable Rentals Llc | -- | -- | |
| Bush Jennifer D | $174,900 | -- | |
| Kurtalic Enver | $122,500 | -- | |
| Kurtz James E | $74,000 | -- |
We collect this data history from publicly available records. To have your information removed, we recommend requesting removal directly through your county’s website.
| Date | Status | Borrower | Loan Amount |
|---|---|---|---|
| Open | $340,000 | ||
| Previous Owner | Genius & Co Realty Llc | $335,000 | |
| Previous Owner | Kurtalic Enver | $110,200 |
We collect this data history from publicly available records. To have your information removed, we recommend requesting removal directly through your county’s website.
| Date | Event | Price | List to Sale | Price per Sq Ft |
|---|---|---|---|---|
| 02/23/2026 02/23/26 | Sold | $425,000 | 0.0% | $274 / Sq Ft |
| 01/21/2026 01/21/26 | Pending | -- | -- | -- |
| 11/28/2025 11/28/25 | For Sale | $425,000 | -- | $274 / Sq Ft |
We collect this data history from publicly available records. To have your information removed, we recommend requesting removal directly through your county’s website.
| Year | Tax Paid | Tax Assessment Tax Assessment Total Assessment is a certain percentage of the fair market value that is determined by local assessors to be the total taxable value of land and additions on the property. | Land | Improvement |
|---|---|---|---|---|
| 2025 | $5,621 | $118,560 | $44,360 | $74,200 |
| 2024 | $3,514 | $121,840 | $42,120 | $79,720 |
| 2023 | $3,514 | $112,160 | $29,720 | $82,440 |
| 2022 | $2,721 | $90,080 | $28,960 | $61,120 |
| 2021 | $2,316 | $72,520 | $26,600 | $45,920 |
| 2020 | $2,243 | $69,120 | $26,600 | $42,520 |
| 2019 | $2,160 | $66,520 | $26,600 | $39,920 |
| 2018 | $1,522 | $55,680 | $26,600 | $29,080 |
| 2017 | $1,766 | $51,920 | $13,120 | $38,800 |
| 2016 | $1,330 | $40,520 | $8,760 | $31,760 |
| 2014 | $1,054 | $32,520 | $8,760 | $23,760 |
LD
Seller's Agent in 2026
Leonard Davis
Keller Williams West Atlanta
(470) 907-8266
1 in this area
42 Total Sales
Buyer's Agent in 2026
Chad Carter
Keller Williams Realty
(404) 897-5558
2 in this area
194 Total Sales
Source: Georgia MLS
MLS Number: 10650394
APN: 18-116-13-053
Disclaimer: Certain information contained herein is derived from information provided by parties other than Homes.com. All information provided is deemed reliable, but is not guaranteed to be accurate and should be independently verified.
The data relating to real estate for sale on this web site comes in part from the Broker Reciprocity Program of Georgia MLS. Real estate listings held by brokerage firms other than Redfin are marked with the Broker Reciprocity logo and detailed information about them includes the name of the listing brokers. Information deemed reliable but not guaranteed. Copyright 2026 Georgia MLS. All rights reserved.
Ask me questions while you tour the home.