
JOHN HARINGS
United Real Estate Specialists
(520) 214-1692
74 Total Sales
1 in Doolen-Fruitvale
$445,654 Price
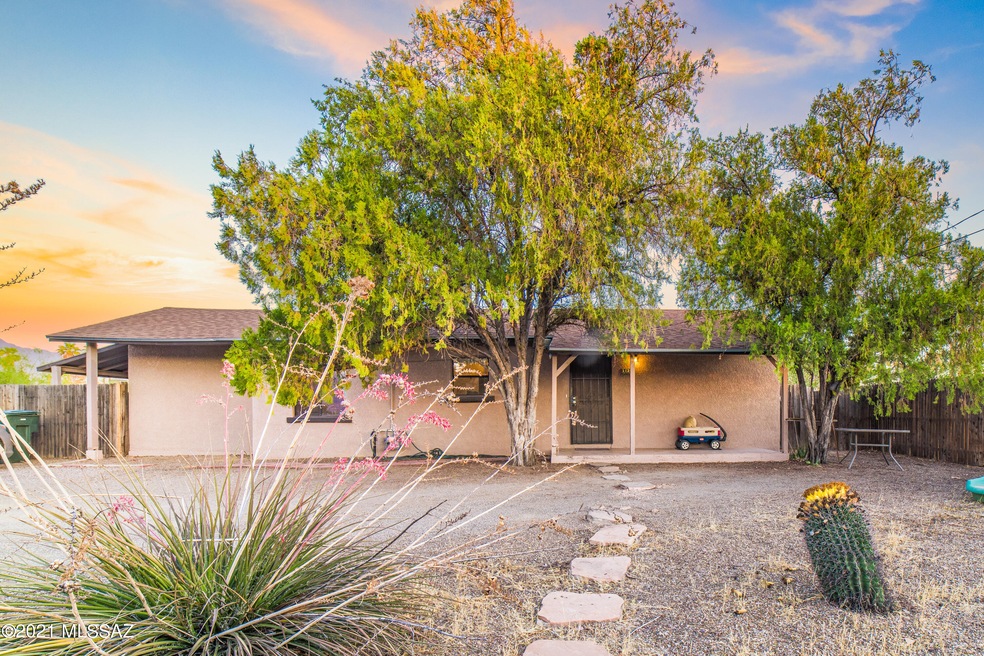
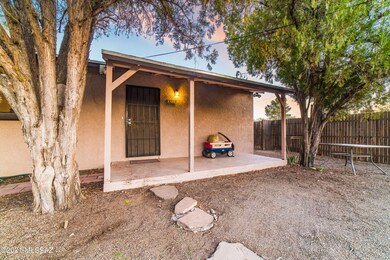
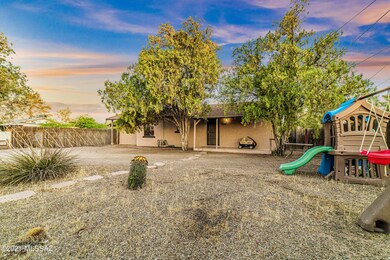
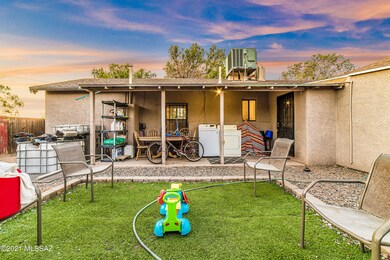
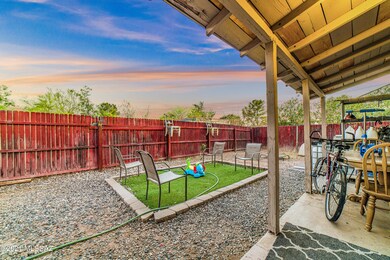
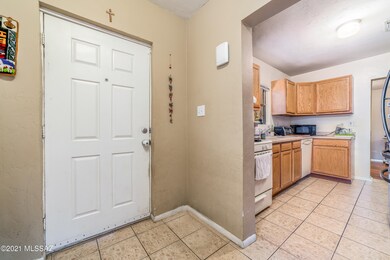
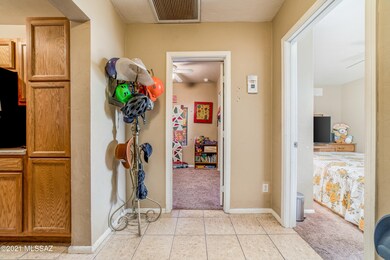
Located conveniently in the heart of central Tucson, this charming 3 bed 2 bath home w/ mountain views is minutes from the University of Arizona, shopping, schools & bus lines. This up & coming areais not far from the Culinary Dropout, Orange Theory, Postino, Tucson Racquet Club, Brandi Fenton Park & Riverwalk aka ''the loop'' bike path! Set back off the street for plenty of parking, covered patio at entry & new shingle roof. Spacious split bedroom floor plan w/ large master suite w/private bathroom & a huge walk-in closet has a newer mini-split AC.2 additional spacious bedrooms & full bathroom. Bright kitchen w/ gas stove Current owner replaced carpet w/ engineered wood flooring. Fully fenced backyard w/covered patio & turf area. North/south exposure. No Lead Based Paint-certified.
Last Agent to Sell the Property
Judy Smedes
Russ Lyon Sotheby's International Realty Listed on: 06/03/2021
Last Buyer's Agent
Non- Member
Non-Member Office
JOHN HARINGS
United Real Estate Specialists
(520) 214-1692
74 Total Sales
1 in Doolen-Fruitvale
$445,654 Price
Ann Gavlick
Tierra Antigua Realty
(520) 214-3671
172 Total Sales
1 in Doolen-Fruitvale
$319,000 Price
Tony Ray Baker
RE/MAX Fine Properties
(520) 214-8701
219 Total Sales
1 in Doolen-Fruitvale
$369,900 Price
Jose Campillo
Tierra Antigua Realty
(520) 263-8765
583 Total Sales
1 in Doolen-Fruitvale
$165,000 Price
Katharine Byerley
Tierra Antigua Realty
(520) 873-9267
45 Total Sales
1 in Doolen-Fruitvale
$352,500 Price
Michael Rhodes
Realty Executives Arizona Territory
(520) 441-8475
1,519 Total Sales
3 in Doolen-Fruitvale
$85K - $179K Price Range
We collect this data history from publicly available records. To have your information removed, we recommend requesting removal directly through your county’s website.
| Date | Event | Price | List to Sale | Price per Sq Ft | Prior Sale |
|---|---|---|---|---|---|
| 07/22/2021 07/22/21 | Sold | $240,000 | 0.0% | $152 / Sq Ft | |
| 06/22/2021 06/22/21 | Pending | -- | -- | -- | |
| 06/03/2021 06/03/21 | For Sale | $240,000 | +106.9% | $152 / Sq Ft | |
| 03/03/2014 03/03/14 | Sold | $116,000 | 0.0% | $100 / Sq Ft | View Prior Sale |
| 02/01/2014 02/01/14 | Pending | -- | -- | -- | |
| 01/17/2014 01/17/14 | For Sale | $116,000 | +48.7% | $100 / Sq Ft | |
| 10/25/2013 10/25/13 | Sold | $78,000 | 0.0% | $66 / Sq Ft | View Prior Sale |
| 09/25/2013 09/25/13 | Pending | -- | -- | -- | |
| 05/30/2013 05/30/13 | For Sale | $78,000 | -- | $66 / Sq Ft |
We collect this data history from publicly available records. To have your information removed, we recommend requesting removal directly through your county’s website.
| Year | Tax Paid | Tax Assessment Tax Assessment Total Assessment is a certain percentage of the fair market value that is determined by local assessors to be the total taxable value of land and additions on the property. | Land | Improvement |
|---|---|---|---|---|
| 2021 | $1,546 | $11,437 | $0 | $0 |
| 2020 | -- | $11,437 | $0 | $0 |
| 2019 | -- | $11,125 | $0 | $0 |
| 2018 | -- | $10,374 | $0 | $0 |
| 2017 | -- | $10,374 | $0 | $0 |
| 2016 | -- | $10,141 | $0 | $0 |
| 2015 | -- | $9,658 | $0 | $0 |
JS
Seller's Agent in 2021
Judy Smedes
Russ Lyon Sotheby's International Realty
Seller Co-Listing Agent in 2021
Kate Herk
Russ Lyon Sotheby's International Realty
(520) 444-9263
175 Total Sales
NM
Buyer's Agent in 2021
Non- Member
Non-Member Office
MS
Seller's Agent in 2014
Matthew Schulman
Tierra Antigua Realty
(520) 349-3380
28 Total Sales
BS
Seller Co-Listing Agent in 2014
Bruce Schulman
Tierra Antigua Realty
CS
Buyer's Agent in 2014
Cheryl Schibley
Long Realty
Source: MLS of Southern Arizona
MLS Number: 22114315
APN: 111-07-230A
Disclaimer: Certain information contained herein is derived from information provided by parties other than Homes.com. All information provided is deemed reliable, but is not guaranteed to be accurate and should be independently verified.
The data relating to real estate listings on this website comes in part from the Internet Data Exchange (IDX) program of Multiple Listing Service of Southern Arizona. IDX information is provided exclusively for consumers' personal, non-commercial use and may not be used for any purpose other than to identify prospective properties consumers may be interested in purchasing. Listings provided by brokerages other than Ten-X are identified with the MLSSAZ IDX Logo. All Information Is Deemed Reliable But Is Not Guaranteed Accurate. Listing information Copyright 2026 MLS of Southern Arizona. All Rights Reserved.
Ask me questions while you tour the home.