NOT LISTED FOR SALE

3130 Seasons Way Unit 407 Estero, FL 33928

Estimated Value: $203,000 - $237,000

2 Beds
2 Baths
980 Sq Ft
6,155 Sq Ft Lot Lot

Sale Details

Date Sold: April 23, 2021

Last sale price $146,500 $149 Per Sq Ft

Est. 45% increase in value since last sale

Current estimated payment $1,876 / mo

309 Days on Market

Highlights

  • Golf Course Community
  • Gated Community
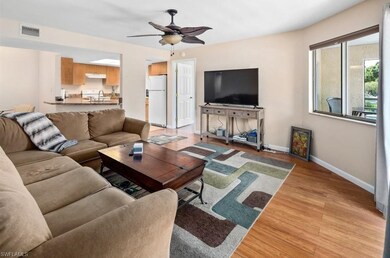
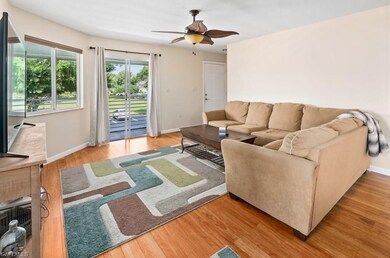
  • Wood Flooring
  • Pinewoods Elementary School Rated A-
  • Clubhouse
  • End Unit

About This Home

As of April 2021

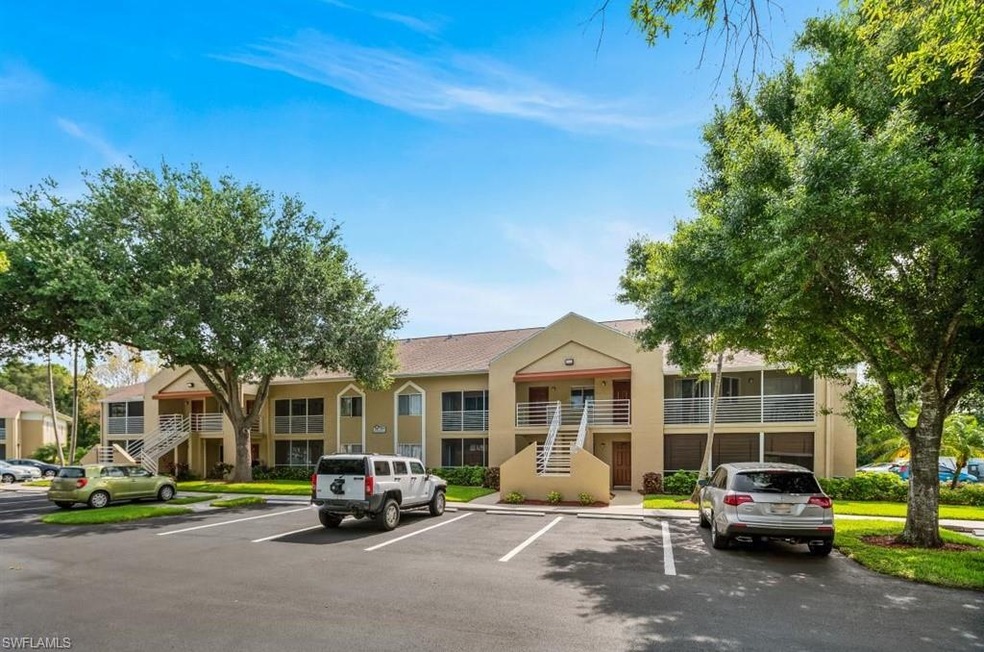
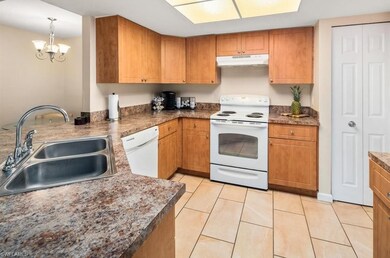
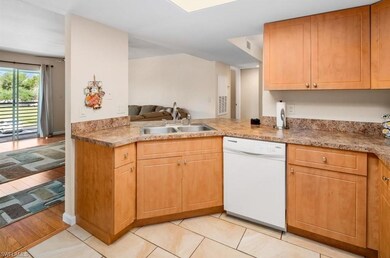
Rarely available, Amazing opportunity, Unbeatable location. This 2nd floor, 2 bedroom, 2 bath, end unit is priced right. The ideal location west of US 41 within gated community of Fountain Lakes is minutes from upscale Coconut Point Mall shopping, dining & entertainment. You'll love the resort style neighborhood which includes 2 pools, fitness center, tennis, pickleball, 9 hole/par3 golf, community center, billiards room & library. Don't miss this one!

Last Agent to Sell the Property

Deanna Krespach

Realty One Group MVP Listed on: 04/22/2020

Co-Listed By

Chip Krespach

Realty One Group MVP

Last Buyer's Agent

Oleg Mikhailov

Premiere Plus Realty Company

Premiere Plus Realty Company

Property Details

Home Type

  • Condominium

Est. Annual Taxes

  • $1,508

Year Built

  • Built in 1988

Lot Details

  • End Unit
  • West Facing Home
  • Gated Home
  • Landscaped

HOA Fees

  • $489 Monthly HOA Fees

Home Design

  • Entry on the 2nd floor
  • Wood Frame Construction
  • Shingle Roof
  • Stucco

Interior Spaces

  • 980 Sq Ft Home
  • 2-Story Property
  • Ceiling Fan
  • Single Hung Windows
  • Sliding Windows
  • Combination Dining and Living Room
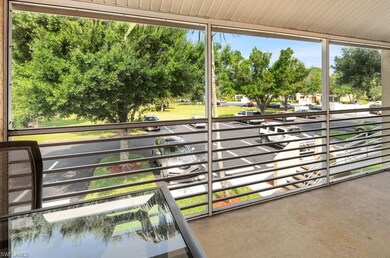
  • Screened Porch

Kitchen

  • Breakfast Bar
  • Range
  • Dishwasher
  • Disposal

Flooring

  • Wood
  • Tile

Bedrooms and Bathrooms

  • 2 Bedrooms
  • Split Bedroom Floorplan
  • Walk-In Closet
  • 2 Full Bathrooms
  • Shower Only

Laundry

  • Laundry Room
  • Washer

Home Security

Parking

  • 1 Parking Garage Space
  • Guest Parking
  • Deeded Parking

Utilities

  • Central Heating and Cooling System
  • Underground Utilities
  • High Speed Internet
  • Cable TV Available

Listing and Financial Details

  • Assessor Parcel Number 04-47-25-E1-31130.0407

Community Details

Overview

  • 16 Units
  • Low-Rise Community
  • The Greens Condos
  • Fountain Lakes Community
  • Mandatory home owners association

Amenities

  • Community Barbecue Grill
  • Clubhouse
  • Meeting Room
  • Community Library

Recreation

  • Golf Course Community
  • Tennis Courts
  • Exercise Course
  • Community Pool

Pet Policy

  • Call for details about the types of pets allowed
  • 2 Pets Allowed

Security

  • Card or Code Access
  • Gated Community
  • Fire and Smoke Detector

Property Details

Home Type

Condominium

Est. Annual Taxes

$1,508

Year Built

Built in 1988

Lot Details

6,155 Sq Ft Lot

HOA Fees

$489 per month

Listing Details

  • Legal Description: THE GREENS DESC IN INST#2005-101868 BLDG 3130 UNIT 407
  • Property Type: Residential
  • Table: Residential
  • Street View Param: 1$26.41659964221259$-81.81344120589695$271.46$13.33$1.00$XyqH2bUNpN-7_Idhn_Zsww
  • Building Design: Low Rise (1-3)
  • Building Description: End-Unit
  • Year Built: 1988
  • Directions: Enter through main gate off US 41. First right turn past gate to The Greens on the Right. Stay left on entering The Greens neighborhood and building is on the right. Unit 407 is front, end unit on right side of building.
  • Special Features: None
  • Property Sub Type: Condos
  • Stories: 2

Interior Features

  • Furnished Description: Unfurnished
  • Num Unit Floor: 2
  • Price Per Sq Ft: 149.49
  • Total Floors: 2
  • Additional Rooms: Laundry in Residence, Screened Lanai/Porch
  • Estimated Living Area: 980
  • Full Bathrooms: 2
  • Total Bathrooms: 2.00
  • Bedrooms: 2 Bed
  • Total Bedrooms: 2
  • Dining Room: Breakfast Bar, Living Dining
  • Equipment: Dishwasher, Disposal, Range, Refrigerator/Freezer, Washer
  • Flooring: Tile, Wood
  • Floor Plan: Split Bedrooms
  • Interior Amenities: Cable Prewire, Smoke Detectors, Walk-In Closet, Window Coverings
  • Primary Bathroom: Shower Only
  • Windows: Single Hung, Sliding

Exterior Features

  • Gulf Access: No
  • Private Pool: No
  • Private Spa: No
  • Roof: Shingle
  • Construction: Wood Frame
  • View: Landscaped Area
  • Exterior Finish: Stucco

Garage/Parking

  • Parking: 1 Assigned, Guest

Utilities

  • Cable Available: Yes
  • Cooling: Ceiling Fans, Central Electric
  • Heat: Central Electric
  • Security: Entry Card, Entry Keypad, Gated
  • Sewer: Central
  • Water: Central

Condo/Co-op/Association

  • Approval: Application Fee, Buyer
  • Management: Professional
  • Mandatory HOA: Yes
  • Restrictions: Deeded
  • Sub Condo Name: THE GREENS
  • Condo Fees: 1466
  • Condo Fee Frequency: Quarterly
  • Maintenance: Golf Course, Lawn/Land Maintenance, Manager, Master Association Fee Incl, Recreational Facilities, Trash Removal, Water
  • Development Name: FOUNTAIN LAKES

Association/Amenities

  • Pets: Limits
  • Pets Limit Max Number: 2
  • Development: Fountain Lakes
  • Amenities: BBQ - Picnic, Clubhouse, Community Pool, Community Room, Exercise Room, Golf Course, Internet Access, Library, Tennis Court, Underground Utility
  • Community Type: Gated, Golf Course, Tennis
  • Units In Building: 16
  • Total Number of Units: 144

Fee Information

  • Application Fee: 100.00

Lot Info

  • Builder Product: No
  • Section: 4
  • Total Area: 980
  • Waterfront: No
  • Acres: 0.1413
  • Rear Exposure: West
  • Lot Description: Zero Lot Line
  • Parcel Number: 04-47-25-E1-31130.0407

Rental Info

  • Lease Limits: Yes
  • Leases Per Year: 2
  • Min Days Of Lease: 90

Tax Info

  • Tax Description: County Only
  • Taxes: 1508.00
  • Tax Year: 2019

Ownership History

Date Name Owned For Owner Type

Purchase Details

Listed on
Apr 22, 2020
Closed on
Apr 23, 2021
Sold by
Nevins Eleanor
Bought by
Woolf Robert David and Woolf Stacey Ann
Seller's Agent
Deanna Krespach
Realty One Group MVP
Buyer's Agent
Oleg Mikhailov
Premiere Plus Realty Company
List Price
$149,900
Sold Price
$146,500
Premium/Discount to List
-$3,400
-2.27%
Current Estimated Value
$213,117

Home Financials for this Owner

Home Financials are based on the most recent Mortgage that was taken out on this home.
Estimated Appreciation
$66,617
Avg. Annual Appreciation
7.64%
Original Mortgage
$117,200
Outstanding Balance
$105,817
Interest Rate
3%
Mortgage Type
New Conventional
Estimated Equity
$107,300

Purchase Details

Closed on
Feb 9, 2011
Sold by
Fannie Mae
Bought by
Nevins Eleanor

Purchase Details

Closed on
Nov 23, 2005
Sold by
The Greens Developer Llc
Bought by
Perez Rosiris

Home Financials for this Owner

Home Financials are based on the most recent Mortgage that was taken out on this home.
Original Mortgage
$195,350
Interest Rate
6.21%
Mortgage Type
Fannie Mae Freddie Mac
Source: Public Records
Create a Home Valuation Report for This Property
The Home Valuation Report is an in-depth analysis detailing your home's value as well as a comparison with similar homes in the area

Purchase History

We collect this data history from publicly available records. To have your information removed, we recommend requesting removal directly through your county’s website.

Date Buyer Sale Price Title Company
Woolf Robert David $146,500 Omega National Title Agency
Nevins Eleanor $42,000 Enterprises Title Inc
Perez Rosiris $195,400 Homebanc Title Partners Llc
Source: Public Records

Mortgage History

We collect this data history from publicly available records. To have your information removed, we recommend requesting removal directly through your county’s website.

Date Status Borrower Loan Amount
Open Woolf Robert David $117,200
Previous Owner Perez Rosiris $195,350
Source: Public Records

Property History

Date Event Price List to Sale Price per Sq Ft
04/23/2021 04/23/21 Sold $146,500 -2.3% $149 / Sq Ft
02/25/2021 02/25/21 Pending -- -- --
02/02/2021 02/02/21 For Sale $149,900 +2.3% $153 / Sq Ft
11/24/2020 11/24/20 Off Market $146,500 -- --
05/27/2020 05/27/20 For Sale $144,900 0.0% $148 / Sq Ft
05/14/2020 05/14/20 Pending -- -- --
04/22/2020 04/22/20 For Sale $144,900 -- $148 / Sq Ft
Source: Naples Area Board of REALTORS®

Tax History

Year Tax Paid Tax Assessment Tax Assessment Total Assessment is a certain percentage of the fair market value that is determined by local assessors to be the total taxable value of land and additions on the property. Land Improvement
2025 $2,797 $213,422 -- $213,422
2024 $2,662 $201,631 -- --
2023 $2,662 $183,301 $0 $0
2022 $2,215 $166,637 $0 $166,637
2021 $1,674 $135,634 $0 $135,634
2020 $1,661 $138,890 $0 $138,890
2019 $1,508 $123,548 $0 $123,548
2018 $1,392 $110,628 $0 $110,628
2017 $1,389 $113,050 $0 $113,050
2016 $1,206 $89,814 $0 $89,814
2015 $1,078 $74,300 $0 $74,300
Source: Public Records

Agents Affiliated with this Home

  • Section Image
  • Section Image
  • Section Image
See All Agents

Map

Source: Naples Area Board of REALTORS®

MLS Number: 220025100

Naples Area Board of REALTORS®

APN: 04-47-25-E1-31130.0407

Your Personal Tour Guide

Ask me questions while you tour the home.