
Steve McNamer
Windermere Prof Partners
(253) 642-8790
143 Total Sales
1 in Eastmont
$750,000 Price
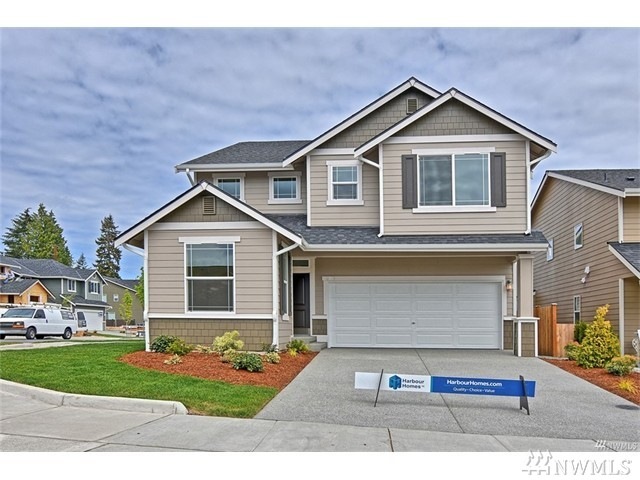


Estimated Value: $937,155
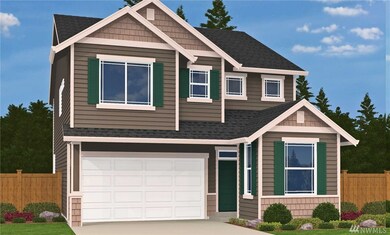
Brand new two story with a basement offering almost 2900 sq. ft. of living space. Open main floor offers a den off the entry plus a spacious great room with FP leading to the chef's kitchen with "Ridgestone" cabinets, quartz counters in "sparkling white", and stainless appliances. Upper floor boasts a master suite with 5 piece bath and large walk in closet. Utility room and 3 additional bedrooms also located on the upper level. Walk out basement offers rec room, bed and full bath.
Last Agent to Sell the Property
John L. Scott Mill Creek License #23954 Listed on: 01/20/2017
Source: Northwest Multiple Listing Service (NWMLS)
MLS#: NWM1069595
We collect this data history from publicly available records. To have your information removed, we recommend requesting removal directly through your county’s website.
Steve McNamer
Windermere Prof Partners
(253) 642-8790
143 Total Sales
1 in Eastmont
$750,000 Price
Kyle Maple
John L. Scott Mill Creek
(360) 502-8811
112 Total Sales
1 in Eastmont
$650,000 Price
Willie Fan
John L. Scott, Inc.
(425) 272-6510
99 Total Sales
1 in Eastmont
$725,000 Price
Jonathan Jones
John L. Scott, Inc.
(425) 655-1906
54 Total Sales
1 in Eastmont
$588,000 Price
Daniel Emborg
KW North Sound
(360) 467-8178
71 Total Sales
1 in Eastmont
$755,000 Price
Spencer Bowen
eXp Realty
(425) 952-9203
78 Total Sales
1 in Eastmont
$657,500 Price
We collect this data history from publicly available records. To have your information removed, we recommend requesting removal directly through your county’s website.
| Date | Buyer | Sale Price | Title Company |
|---|---|---|---|
| $533,229 | Chicago Title | ||
| $580,000 | Chicago Title | ||
| $93,258 | First American | ||
| $5,617 | Stewart |
We collect this data history from publicly available records. To have your information removed, we recommend requesting removal directly through your county’s website.
| Date | Status | Borrower | Loan Amount |
|---|---|---|---|
| Open | $420,854 | ||
| Previous Owner | $417,000 | ||
| Previous Owner | $193,000 |
We collect this data history from publicly available records. To have your information removed, we recommend requesting removal directly through your county’s website.
| Date | Event | Price | List to Sale | Price per Sq Ft |
|---|---|---|---|---|
| 05/31/2017 05/31/17 | Sold | $533,230 | +0.6% | $185 / Sq Ft |
| 01/26/2017 01/26/17 | Pending | -- | -- | -- |
| 01/20/2017 01/20/17 | For Sale | $529,950 | -- | $183 / Sq Ft |
We collect this data history from publicly available records. To have your information removed, we recommend requesting removal directly through your county’s website.
| Year | Tax Paid | Tax Assessment Tax Assessment Total Assessment is a certain percentage of the fair market value that is determined by local assessors to be the total taxable value of land and additions on the property. | Land | Improvement |
|---|---|---|---|---|
| 2026 | $8,583 | $925,100 | $404,600 | $520,500 |
| 2025 | $7,360 | $857,100 | $357,500 | $499,600 |
| 2024 | $7,360 | $792,100 | $310,500 | $481,600 |
| 2023 | $7,269 | $831,300 | $350,300 | $481,000 |
| 2022 | $6,827 | $684,500 | $249,500 | $435,000 |
| 2020 | $6,802 | $549,900 | $195,800 | $354,100 |
| 2019 | $6,267 | $506,400 | $159,800 | $346,600 |
| 2018 | $6,463 | $481,700 | $170,900 | $310,800 |
| 2017 | $1,939 | $147,500 | $147,500 | $0 |
| 2016 | $2,340 | $0 | $0 | $0 |
Seller's Agent in 2017
Heather Andreini
John L Scott
(425) 508-4291
241 Total Sales
Buyer's Agent in 2017
Srinivas Kasam
The Agency NW
(425) 651-2602
139 Total Sales
Source: Northwest Multiple Listing Service (NWMLS)
MLS Number: NWM1069595
APN: 011495-000-010-00
Disclaimer: Certain information contained herein is derived from information provided by parties other than Homes.com. All information provided is deemed reliable, but is not guaranteed to be accurate and should be independently verified.
All data is obtained from various sources and may not have been verified by broker or MLS GRID. Supplied Open House Information is subject to change without notice. All information should be independently reviewed and verified for accuracy. Properties may or may not be listed by the office/agent presenting the information. Listing information is provided by the Northwest Multiple Listing Service (NWMLS). Property information is based on available data that may include MLS information, county records, and other sources. Listings marked with the 3 tree icon and provided by NWMLS. All properties are subject to prior sale or withdrawal. IDX information is provided exclusively for consumers’ personal noncommercial use, that it may not be used for any purpose other than to identify prospective properties consumers may be interested in purchasing, that the data is deemed reliable but is not guaranteed by MLS GRID. ©2026 NWMLS.
Based on information submitted to the MLS GRID
Listings courtesy of Northwest Multiple Listing Service (NWMLS) as distributed by MLS GRID
Ask me questions while you tour the home.