
Seller's Agent in 2022
Trevor Andrews
Bold Realty
(614) 329-7610
4 in this area
268 Total Sales
Estimated Value: $256,000 - $296,734
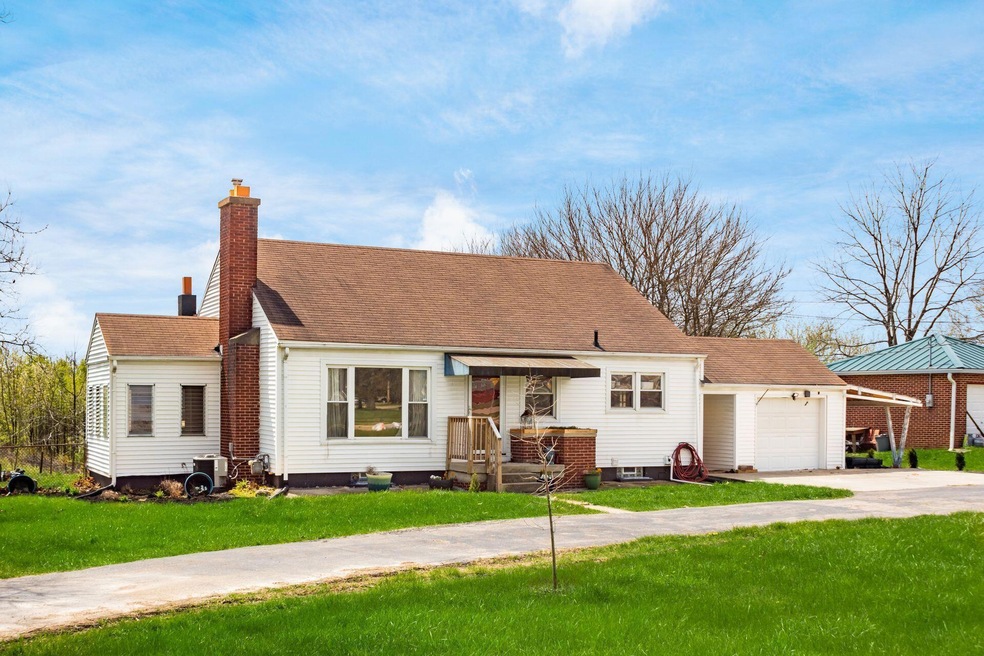
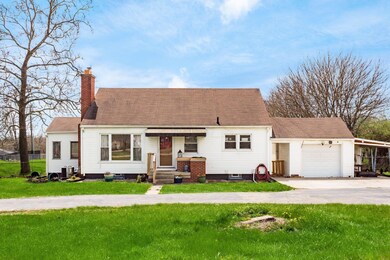
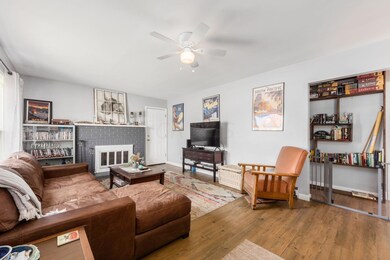
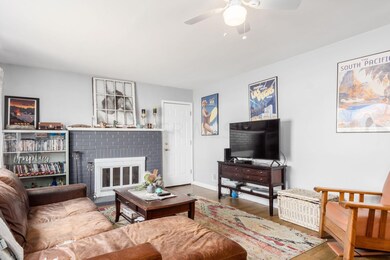
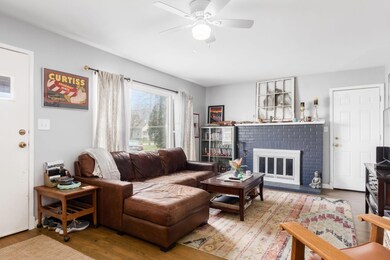
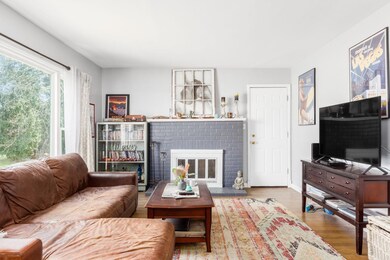
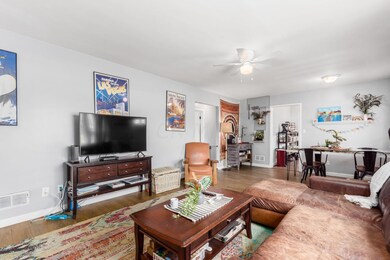
Cute as a button and tastefully updated Cape Cod for sale on 1.3 acres in South Western City Schools! Come on in and instantly feel at home in this well laid out house. The family room is a great size and has original hardwood floors and a wood burning fireplace. The first floor also has 3 very nice sized bedrooms and an updated full bath and a breeze room! The kitchen was recently updated with new cabinets and butcher block countertops. The full basement has been converted to a huge master bedroom/living space, has a very high end full bathroom and closet! On the second floor you'll find a large room for added living space or bedroom, this could be a 5 bedroom home! Here is your chance to own this adorable home on hard to find acreage close to EVERYTHING!
Last Agent to Sell the Property
Bold Realty License #2013000504 Listed on: 05/06/2022
Last Buyer's Agent
Amy Vega
Red 1 Realty
We collect this data history from publicly available records. To have your information removed, we recommend requesting removal directly through your county’s website.
We collect this data history from publicly available records. To have your information removed, we recommend requesting removal directly through your county’s website.
| Date | Buyer | Sale Price | Title Company |
|---|---|---|---|
| $265,000 | New Title Company Name | ||
| $265,000 | New Title Company Name | ||
| $163,000 | Atlas Title Solutions | ||
| $51,500 | None Available | ||
| -- | None Available | ||
| -- | -- | ||
| -- | -- |
We collect this data history from publicly available records. To have your information removed, we recommend requesting removal directly through your county’s website.
| Date | Status | Borrower | Loan Amount |
|---|---|---|---|
| Open | $251,750 | ||
| Previous Owner | $130,000 |
We collect this data history from publicly available records. To have your information removed, we recommend requesting removal directly through your county’s website.
| Date | Event | Price | List to Sale | Price per Sq Ft | Prior Sale |
|---|---|---|---|---|---|
| 03/31/2025 03/31/25 | Off Market | $265,000 | -- | -- | |
| 03/31/2025 03/31/25 | Off Market | $163,000 | -- | -- | |
| 05/18/2022 05/18/22 | Sold | $265,000 | +12.8% | $180 / Sq Ft | |
| 05/06/2022 05/06/22 | For Sale | $234,900 | +44.1% | $160 / Sq Ft | |
| 06/15/2020 06/15/20 | Sold | $163,000 | 0.0% | $111 / Sq Ft | View Prior Sale |
| 02/23/2020 02/23/20 | Off Market | $163,000 | -- | -- | |
| 02/06/2020 02/06/20 | For Sale | $174,900 | -- | $119 / Sq Ft |
We collect this data history from publicly available records. To have your information removed, we recommend requesting removal directly through your county’s website.
| Year | Tax Paid | Tax Assessment Tax Assessment Total Assessment is a certain percentage of the fair market value that is determined by local assessors to be the total taxable value of land and additions on the property. | Land | Improvement |
|---|---|---|---|---|
| 2025 | $4,534 | $88,760 | $28,980 | $59,780 |
| 2024 | $4,534 | $88,760 | $28,980 | $59,780 |
| 2023 | $4,510 | $88,760 | $28,980 | $59,780 |
| 2022 | $3,836 | $50,860 | $19,640 | $31,220 |
| 2021 | $3,649 | $50,860 | $19,640 | $31,220 |
| 2020 | $3,644 | $50,860 | $19,640 | $31,220 |
| 2019 | $3,323 | $41,580 | $16,380 | $25,200 |
| 2018 | $2,689 | $41,580 | $16,380 | $25,200 |
| 2017 | $3,294 | $41,580 | $16,380 | $25,200 |
| 2016 | $2,222 | $26,260 | $9,140 | $17,120 |
| 2015 | $2,067 | $26,260 | $9,140 | $17,120 |
| 2014 | $2,013 | $26,260 | $9,140 | $17,120 |
| 2013 | $1,359 | $36,085 | $10,150 | $25,935 |
Seller's Agent in 2022
Trevor Andrews
Bold Realty
(614) 329-7610
4 in this area
268 Total Sales
A
Buyer's Agent in 2022
Amy Vega
Red 1 Realty
Seller's Agent in 2020
Ryan Ruehle
EXP Realty, LLC
(614) 310-6077
6 in this area
1,571 Total Sales
Seller Co-Listing Agent in 2020
Ian Nelson
EXP Realty, LLC
(614) 425-4667
15 Total Sales
Source: Columbus and Central Ohio Regional MLS
MLS Number: 222014628
APN: 140-000337
Disclaimer: Certain information contained herein is derived from information provided by parties other than Homes.com. All information provided is deemed reliable, but is not guaranteed to be accurate and should be independently verified.
IDX information is provided exclusively for personal, non-commercial use, and may not be used for any purpose other than to identify prospective properties consumers may be interested in purchasing.
Information is deemed reliable but not guaranteed.
Ask me questions while you tour the home.