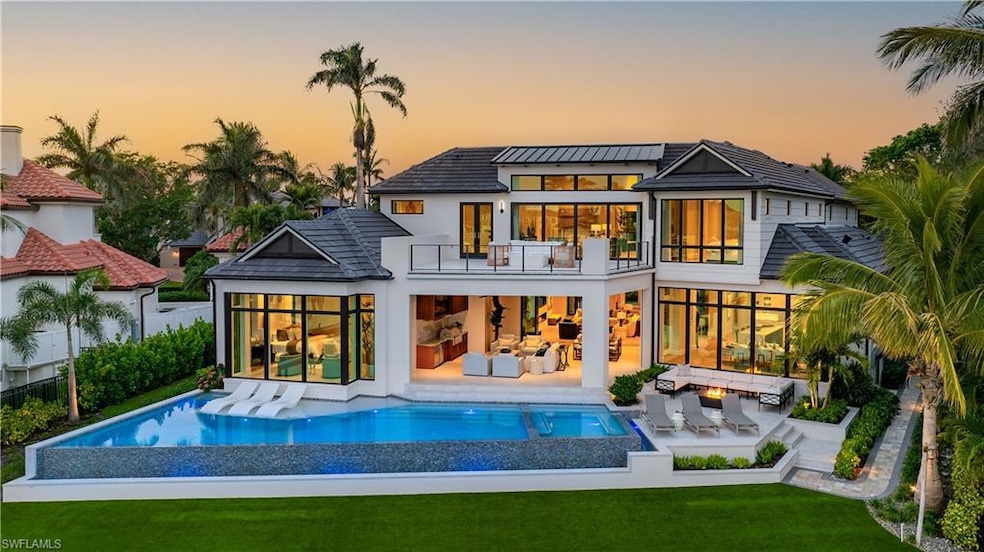


3131 Gin Ln Naples, FL 34102
Port Royal NeighborhoodEstimated payment $169,866/month
Highlights
- Beach Access
- Full Service Day or Wellness Spa
- Property Fronts a Bay or Harbor
- Lake Park Elementary School Rated A
- Private Beach
- Fitness Center
About This Home
This stunning new construction home in the prestigious Port Royal neighborhood blends modern elegance with serene waterfront views of Hidden Bay. Crafted by Kukk Architecture & Design and built by Wilbrett Construction, it features exquisite interiors by Adelyn Charles Interiors and offers a sophisticated yet relaxed living experience. The floor plan balances spacious communal areas with private retreats. The primary suite on the main floor boasts posh walk-in closets, a spa-like bath, and an executive study. Four guest ensuites on the upper floor and a large bonus room with a wet bar and a second laundry area ensure comfort. Guests will enjoy dolphin sightings and boat views from the open-air balcony. Premium finishes abound, including quality bespoke cabinetry, European hardwood floors, and top-of-the-line Wolfe, Sub-Zero, and Miele appliances. Built with superior techniques, the home features full concrete construction, Andersen impact windows and doors, an elevator from the garage level, remote-controlled screens and shutters, and a whole-house generator. Car enthusiasts will appreciate the oversized three-car garage with room for lifts and an additional bay for a low-speed vehicle. The resort-style infinity pool, spa, covered lanai, summer kitchen, firepit, and lounge area create a perfect outdoor haven. Eligibility for an exclusive Port Royal Club Resident Membership is included.
Home Details
Home Type
- Single Family
Est. Annual Taxes
- $66,815
Year Built
- Built in 2024 | New Construction
Lot Details
- 22,216 Sq Ft Lot
- 152 Ft Wide Lot
- Property Fronts a Bay or Harbor
- Home fronts a canal
- Private Beach
- Fenced
Parking
- 4 Car Attached Garage
- Circular Driveway
- Golf Cart Parking
Property Views
- Bay
- Canal
Home Design
- Concrete Block With Brick
- Concrete Foundation
- Poured Concrete
- Wood Frame Construction
- Metal Roof
- Stucco
- Tile
Interior Spaces
- Property has 2 Levels
- Custom Mirrors
- Furnished
- Great Room
- Den
- Screened Porch
Kitchen
- Eat-In Kitchen
- Walk-In Pantry
- Double Steam Oven
- Grill
- Gas Cooktop
- Microwave
- Freezer
- Ice Maker
- Dishwasher
- Wine Cooler
- Kitchen Island
- Built-In or Custom Kitchen Cabinets
- Disposal
Flooring
- Wood
- Marble
- Tile
Bedrooms and Bathrooms
- 5 Bedrooms
- Primary Bedroom on Main
- Walk-In Closet
Laundry
- Laundry in unit
- Dryer
- Washer
- Laundry Tub
Pool
- Concrete Pool
- In Ground Pool
- In Ground Spa
Outdoor Features
- Beach Access
- Water access To Gulf or Ocean
- Rip-Rap
- Tennis Courts
- Balcony
- Outdoor Kitchen
- Fire Pit
- Attached Grill
Schools
- Lake Park Elementary School
- Gulfview Middle School
- Naples High School
Utilities
- Central Heating and Cooling System
- Power Generator
- Propane
- Gas Available
- Tankless Water Heater
- Cable TV Available
Listing and Financial Details
- Assessor Parcel Number 17060120007
Community Details
Overview
- No Home Owners Association
- Voluntary home owners association
- Port Royal Subdivision
- Electric Vehicle Charging Station
Amenities
- Full Service Day or Wellness Spa
- Clubhouse
Recreation
- Beach Club Membership Available
- Tennis Courts
- Fitness Center
Map
Home Values in the Area
Average Home Value in this Area
Tax History
We collect this data history from publicly available records. To have your information removed, we recommend requesting removal directly through your county’s website.
| Year | Tax Paid | Tax Assessment Tax Assessment Total Assessment is a certain percentage of the fair market value that is determined by local assessors to be the total taxable value of land and additions on the property. | Land | Improvement |
|---|---|---|---|---|
| 2025 | $145,752 | $16,102,718 | $6,653,790 | $9,448,928 |
| 2024 | $69,599 | $6,936,321 | ||
| 2023 | $69,599 | $6,305,746 | ||
| 2022 | $56,215 | $5,732,496 | $5,732,496 | $0 |
| 2021 | $42,209 | $4,113,415 | $3,726,122 | $387,293 |
| 2020 | $13,118 | $1,330,366 | $0 | $0 |
| 2019 | $12,956 | $1,300,456 | $0 | $0 |
| 2018 | $12,683 | $1,276,208 | $0 | $0 |
| 2017 | $12,487 | $1,249,959 | $0 | $0 |
| 2016 | $12,275 | $1,224,250 | $0 | $0 |
| 2015 | $12,531 | $1,215,740 | $0 | $0 |
| 2014 | $12,578 | $1,155,591 | $0 | $0 |
Property History
We collect this data history from publicly available records. To have your information removed, we recommend requesting removal directly through your county’s website.
| Date | Event | Price | List to Sale | Price per Sq Ft | Prior Sale |
|---|---|---|---|---|---|
| 07/06/2026 07/06/26 | Price Changed | $29,950,000 | +7.2% | $3,892 / Sq Ft | |
| 06/01/2024 06/01/24 | For Sale | $27,950,000 | +314.1% | $3,632 / Sq Ft | |
| 03/19/2021 03/19/21 | Sold | $6,750,000 | 0.0% | $2,236 / Sq Ft | View Prior Sale |
| 02/19/2021 02/19/21 | Pending | -- | -- | -- | |
| 02/18/2021 02/18/21 | For Sale | $6,750,000 | -- | $2,236 / Sq Ft |
Purchase History
We collect this data history from publicly available records. To have your information removed, we recommend requesting removal directly through your county’s website.
| Date | Type | Sale Price | Title Company |
|---|---|---|---|
| Deed | $6,750,000 | Attorney | |
| Warranty Deed | -- | -- |
Mortgage History
We collect this data history from publicly available records. To have your information removed, we recommend requesting removal directly through your county’s website.
| Date | Status | Loan Amount | Loan Type |
|---|---|---|---|
| Open | $8,000,000 | Unknown |
Source: Naples Area Board of REALTORS®
MLS Number: 224076260

APN: 17060120007
Disclaimer: Certain information contained herein is derived from information provided by parties other than Homes.com. All information provided is deemed reliable, but is not guaranteed to be accurate and should be independently verified.
The source of this real property information is the copyrighted and proprietary database compilation of the M.L.S. of Naples, Inc. Copyright 2026 M.L.S. of Naples, Inc. All rights reserved. The accuracy of this information is not warranted or guaranteed. This information should be independently verified if any person intends to engage in a transaction in reliance upon it.
- 3233 Gin Ln
- 3100 Rum Row
- 2999 Rum Row
- 3243 Gin Ln
- 3455 Gin Ln
- 3040 Fort Charles Dr
- 1207 Spyglass Ln
- 3525 Fort Charles Dr
- 2755 Lantern Ln
- 3200 Green Dolphin Ln
- 997 Spyglass Ln
- 3295 Gordon Dr
- 3655 Fort Charles Dr
- 0 32nd Ave SE Unit 226030019
- 40 32nd Ave S
- 1857 Galleon Dr
- 2560 Half Moon Walk
- 605 Galleon Dr
- 2433 Lantern Ln
- 3696 Nelsons Walk
- 440 Kings Town Dr
- 2750 Treasure Ln
- 2700 Treasure Ln
- 2700 Lantern Ln
- 2700 Lantern Ln
- 1060 Galleon Dr
- 3280 Gordon Dr
- 950 Galleon Dr
- 2595 Half Moon Walk
- XXX Lantern Ln
- 883 Galleon Dr
- 655 Galleon Dr
- 2540 Half Moon Walk
- 2540 Half Moon Walk
- 2325 Lantern Ln
- 2325 Lantern Ln
- 3860 Gordon Dr
- 3860 Gordon Dr
- 3041 Sandpiper Bay Cir
- 4660 Arboretum Cir
Ask me questions while you tour the home.