
Polly Watts
Shelter Club Realty
(844) 310-9835
25 Total Sales
2 in Duluth
$387,000 Price Range
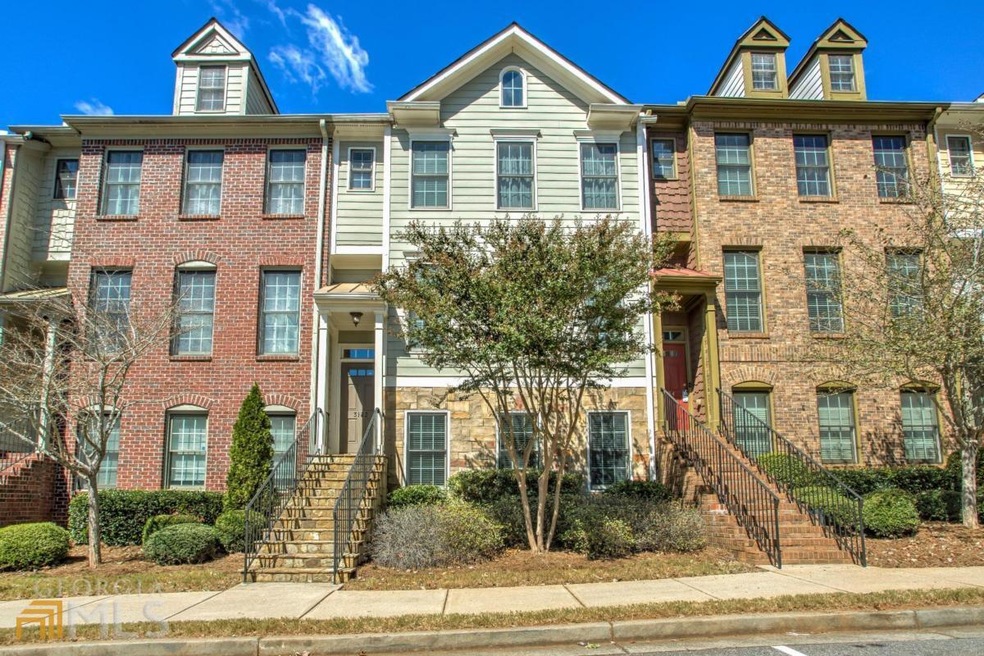
Estimated Value: $384,733
Rare opportunity to own a Pittard Hill Point Townhome! This quaint 30-home neighborhood is tucked away on a quiet street off Buford Highway, less than 1 mile from vibrant Downtown Duluth and 10 minutes from Sugarloaf Mills Shopping Area. Great school district! This 3-story townhome has 9CO ceilings & hardwoods on the main level and is Smart Home Ready!!! Nest thermostats & smoke/CO2 detectors installed on all floors & Smart Light Switches have been added to control the main lights with Google Voice or Alexa. Other Seller Upgrades Include: NEW stove, range, and commercial grade vent hood; NEW hot water heater; NEW garage door opener; 4 NEW toilets; All NEW light fixtures & switches throughout, with 30-year LED lights installed. The master bedroom has vaulted ceilings, dual vanity bathroom with separate garden tub and shower. There are 3 bedrooms upstairs and 1 full bedroom/bathroom on the bottom floor near garage entry that is perfect for an in-law suite, den, bedroom, or office. This home is a must see!
Last Agent to Sell the Property
Engel & Völkers Atlanta License #406509 Listed on: 10/07/2022
We collect this data history from publicly available records. To have your information removed, we recommend requesting removal directly through your county’s website.
Polly Watts
Shelter Club Realty
(844) 310-9835
25 Total Sales
2 in Duluth
$387,000 Price Range
Joscar Diaz
Atlanta Communities
(877) 850-5586
14 Total Sales
2 in Duluth
$248,000 Price Range
Jennifer Wood
Keller Williams Realty Atlanta Partners
(888) 907-2955
22 Total Sales
2 in Duluth
$378,000 Price Range
Yibei Xu
Wepartner Realty, LLC.
(470) 558-0819
144 Total Sales
2 in Duluth
$374,900 Price Range
Bruce Ailion
RE/MAX Town and Country
(833) 765-1124
100 Total Sales
1 in Duluth
$295,000 Price
Thomas Cooke
Century 21 Results
(615) 722-4998
149 Total Sales
5 in Duluth
$230K - $600K Price Range
We collect this data history from publicly available records. To have your information removed, we recommend requesting removal directly through your county’s website.
| Date | Buyer | Sale Price | Title Company |
|---|---|---|---|
| $254,000 | -- | ||
| Opendoor Property J Llc | $246,600 | -- | |
| Robinson Yvette L | $192,000 | -- |
We collect this data history from publicly available records. To have your information removed, we recommend requesting removal directly through your county’s website.
| Date | Status | Borrower | Loan Amount |
|---|---|---|---|
| Open | $249,399 |
We collect this data history from publicly available records. To have your information removed, we recommend requesting removal directly through your county’s website.
| Date | Event | Price | List to Sale | Price per Sq Ft | Prior Sale |
|---|---|---|---|---|---|
| 03/17/2023 03/17/23 | Sold | $380,000 | +1.3% | $164 / Sq Ft | |
| 01/17/2023 01/17/23 | Price Changed | $375,000 | -6.0% | $161 / Sq Ft | |
| 10/07/2022 10/07/22 | For Sale | $399,000 | +57.1% | $172 / Sq Ft | |
| 06/04/2020 06/04/20 | Sold | $254,000 | -1.6% | $109 / Sq Ft | View Prior Sale |
| 05/08/2020 05/08/20 | Pending | -- | -- | -- | |
| 04/03/2020 04/03/20 | Price Changed | $258,000 | -5.8% | $111 / Sq Ft | |
| 03/07/2020 03/07/20 | For Sale | $274,000 | 0.0% | $118 / Sq Ft | |
| 03/06/2020 03/06/20 | Pending | -- | -- | -- | |
| 02/13/2020 02/13/20 | Price Changed | $274,000 | -1.1% | $118 / Sq Ft | |
| 01/23/2020 01/23/20 | Price Changed | $277,000 | -1.1% | $119 / Sq Ft | |
| 01/10/2020 01/10/20 | For Sale | $280,000 | -- | $120 / Sq Ft |
We collect this data history from publicly available records. To have your information removed, we recommend requesting removal directly through your county’s website.
| Year | Tax Paid | Tax Assessment Tax Assessment Total Assessment is a certain percentage of the fair market value that is determined by local assessors to be the total taxable value of land and additions on the property. | Land | Improvement |
|---|---|---|---|---|
| 2025 | $4,630 | $170,600 | $22,000 | $148,600 |
| 2024 | $3,875 | $126,960 | $16,000 | $110,960 |
| 2023 | $3,875 | $126,960 | $16,000 | $110,960 |
| 2022 | $3,563 | $126,960 | $16,000 | $110,960 |
| 2021 | $2,560 | $98,640 | $14,000 | $84,640 |
| 2020 | $3,260 | $98,640 | $14,000 | $84,640 |
| 2019 | $3,082 | $84,560 | $14,000 | $70,560 |
| 2018 | $2,523 | $84,560 | $14,000 | $70,560 |
| 2016 | $2,524 | $84,560 | $14,000 | $70,560 |
| 2015 | $2,304 | $63,080 | $10,000 | $53,080 |
| 2014 | $1,936 | $63,080 | $10,000 | $53,080 |
Seller's Agent in 2023
Whitney Mills
Engel & Völkers Atlanta
(678) 438-5513
28 Total Sales
Buyer's Agent in 2023
Kim Schmal
Century 21 Results
(678) 231-2166
85 Total Sales
Seller's Agent in 2020
Kim Klir
Mainstay Brokerage LLC
(407) 634-1744
4,433 Total Sales
AL
Buyer's Agent in 2020
Alexandra Larson
NOT A VALID MEMBER
Source: Georgia MLS
MLS Number: 10099157
APN: 6-265-432
Disclaimer: Certain information contained herein is derived from information provided by parties other than Homes.com. All information provided is deemed reliable, but is not guaranteed to be accurate and should be independently verified.
The data relating to real estate for sale on this web site comes in part from the Broker Reciprocity Program of Georgia MLS. Real estate listings held by brokerage firms other than Redfin are marked with the Broker Reciprocity logo and detailed information about them includes the name of the listing brokers. Information deemed reliable but not guaranteed. Copyright 2026 Georgia MLS. All rights reserved.
Ask me questions while you tour the home.