AL
Seller's Agent in 2022
AUSTIN LOVELL
KELLER WILLIAMS REALTY ROANOKE
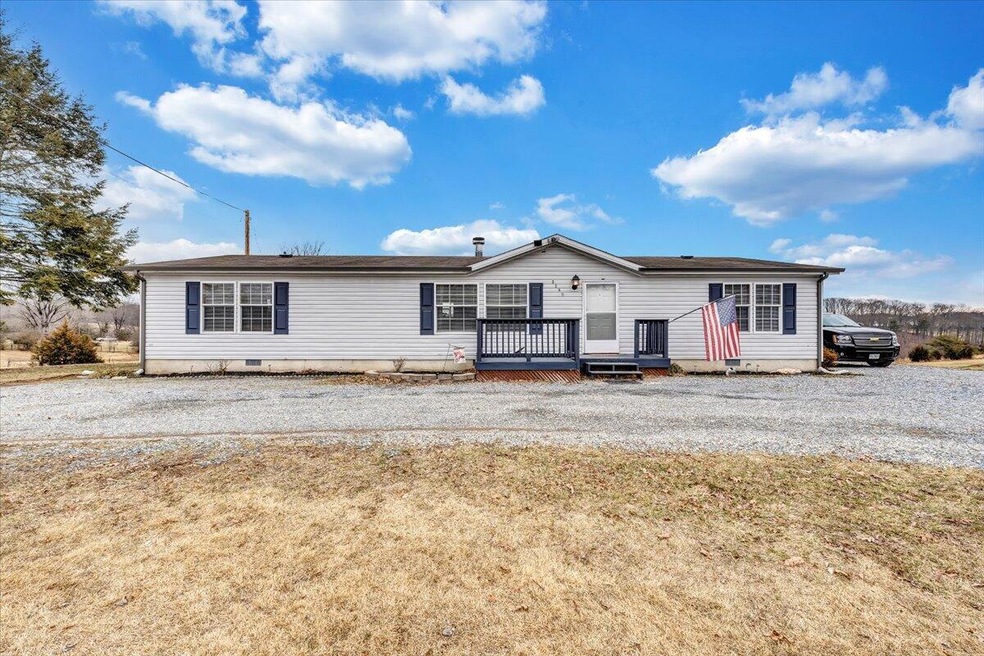
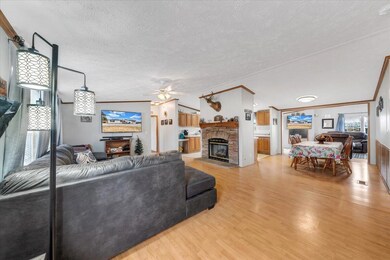
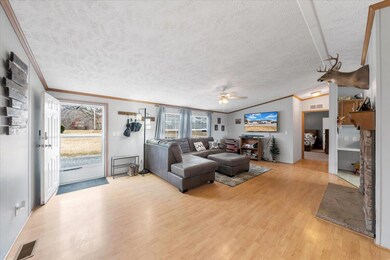
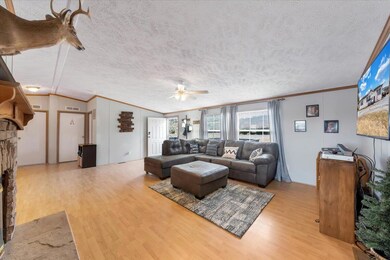
Estimated Value: $337,793
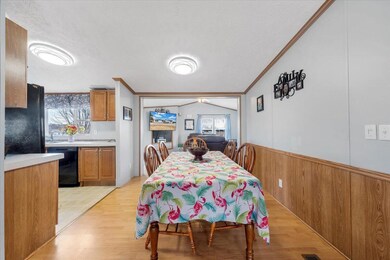
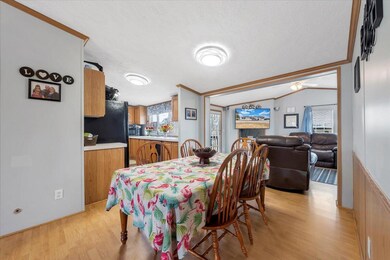
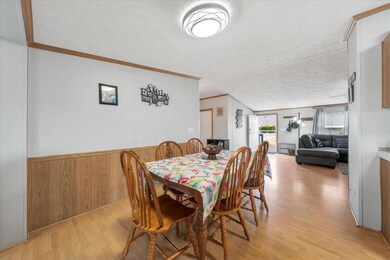
Located surrounded by a serene setting this property has a ton of features and is perfect for a hobby farm, cattle & more! Land is mostly pasture with some woodland. Most of the land is fenced to hold cattle or livestock, much of the fencing is new. Trails & gates allow full vehicular access throughout the property. Enjoy multiple outbuildings, one with a propane heater, that can be used for storage or a mancave/sheshed. Inside is very spacious with the master separated from the additional bedrooms. Master offers a large bathroom and additional room that could be used as an office or just about anything. The back deck has views of rolling pasture. Featuring new appliances, new HVAC 2020 and water lines. Septic pumped within the last month. $3,000 carpet/paint credit w/ acceptable offer.
Last Agent to Sell the Property
AUSTIN LOVELL
KELLER WILLIAMS REALTY ROANOKE License #0225234077 Listed on: 02/17/2022
Last Buyer's Agent
Alicia Ice
KELLER WILLIAMS REALTY ROANOKE License #0225250103

We collect this data history from publicly available records. To have your information removed, we recommend requesting removal directly through your county’s website.
We collect this data history from publicly available records. To have your information removed, we recommend requesting removal directly through your county’s website.
| Date | Buyer | Sale Price | Title Company |
|---|---|---|---|
| $230,000 | Fidelity National Title | ||
| Argabright Steven | $159,950 | Attorney | |
| Whitaker Iris M | -- | None Available | |
| Whitaker Iris M | -- | None Available |
We collect this data history from publicly available records. To have your information removed, we recommend requesting removal directly through your county’s website.
| Date | Status | Borrower | Loan Amount |
|---|---|---|---|
| Open | $130,000 | ||
| Previous Owner | Argabright Steven | $157,314 | |
| Previous Owner | Argabright Steven | $157,052 |
We collect this data history from publicly available records. To have your information removed, we recommend requesting removal directly through your county’s website.
| Date | Event | Price | List to Sale | Price per Sq Ft | Prior Sale |
|---|---|---|---|---|---|
| 04/11/2022 04/11/22 | Sold | $230,000 | +4.6% | $124 / Sq Ft | |
| 03/03/2022 03/03/22 | Pending | -- | -- | -- | |
| 02/17/2022 02/17/22 | For Sale | $219,950 | +37.5% | $119 / Sq Ft | |
| 12/11/2018 12/11/18 | Sold | $159,950 | 0.0% | $86 / Sq Ft | View Prior Sale |
| 11/05/2018 11/05/18 | Pending | -- | -- | -- | |
| 10/26/2018 10/26/18 | For Sale | $159,950 | -- | $86 / Sq Ft |
We collect this data history from publicly available records. To have your information removed, we recommend requesting removal directly through your county’s website.
| Year | Tax Paid | Tax Assessment Tax Assessment Total Assessment is a certain percentage of the fair market value that is determined by local assessors to be the total taxable value of land and additions on the property. | Land | Improvement |
|---|---|---|---|---|
| 2026 | $750 | $217,200 | $77,300 | $139,900 |
| 2025 | $750 | $217,200 | $77,300 | $139,900 |
| 2024 | $750 | $217,200 | $77,300 | $139,900 |
| 2023 | $750 | $91,450 | $0 | $0 |
| 2022 | $640 | $63,950 | $0 | $0 |
| 2021 | $640 | $127,900 | $33,000 | $94,900 |
| 2020 | $640 | $127,900 | $33,000 | $94,900 |
| 2019 | $640 | $127,900 | $33,000 | $94,900 |
| 2018 | $654 | $125,700 | $33,000 | $92,700 |
| 2017 | $654 | $125,700 | $33,000 | $92,700 |
| 2016 | $654 | $125,700 | $33,000 | $92,700 |
| 2015 | $654 | $125,700 | $33,000 | $92,700 |
| 2014 | $669 | $128,700 | $33,000 | $95,700 |
AL
Seller's Agent in 2022
AUSTIN LOVELL
KELLER WILLIAMS REALTY ROANOKE
AI
Buyer's Agent in 2022
Alicia Ice
KELLER WILLIAMS REALTY ROANOKE
Seller's Agent in 2018
Christy Crouch
RE/MAX
(540) 312-0085
479 Total Sales
Source: Roanoke Valley Association of REALTORS®
MLS Number: 887019
APN: 194-1-4
Disclaimer: Certain information contained herein is derived from information provided by parties other than Homes.com. All information provided is deemed reliable, but is not guaranteed to be accurate and should be independently verified.
IDX information is provided exclusively for personal, non-commercial use, and may not be used for any purpose other than to identify prospective properties consumers may be interested in purchasing. Information is deemed reliable but not guaranteed.
Ask me questions while you tour the home.