
Randall Kerth
Segue Real Estate Group
(281) 800-5410
37 Total Sales
2 in Imperial Oaks
$308K - $520K Price Range
Estimated Value: $416,026
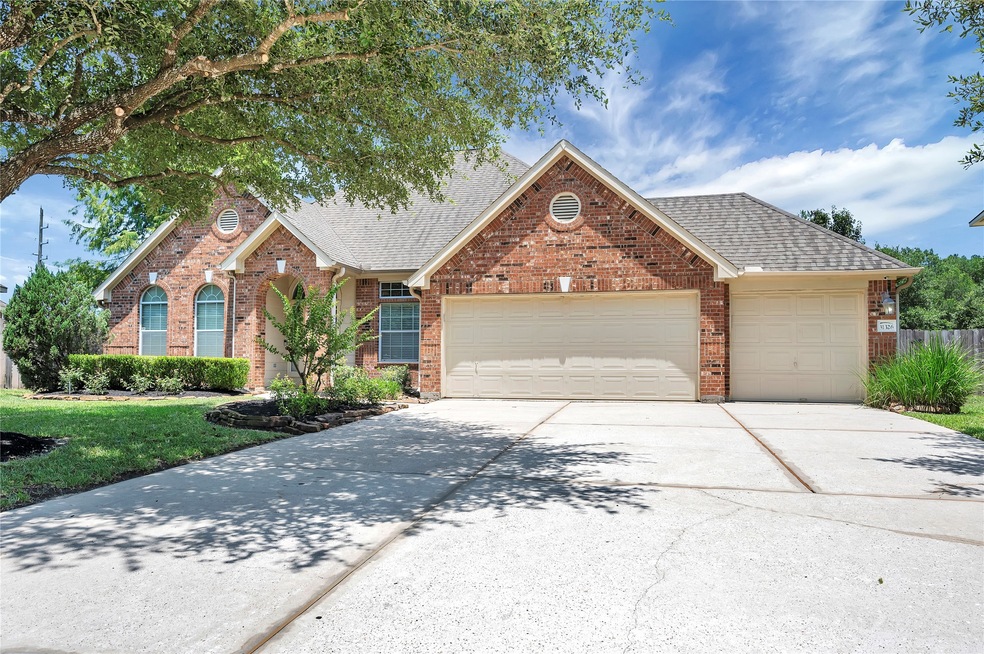
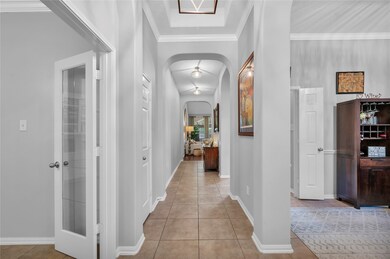
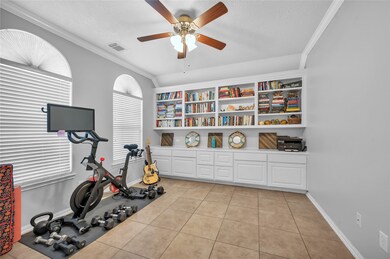
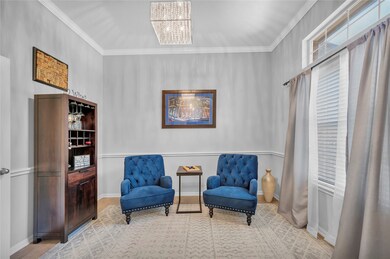
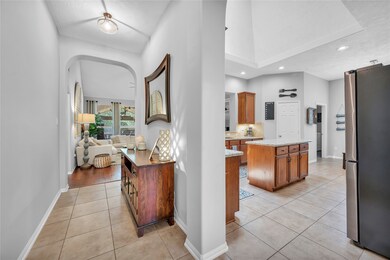
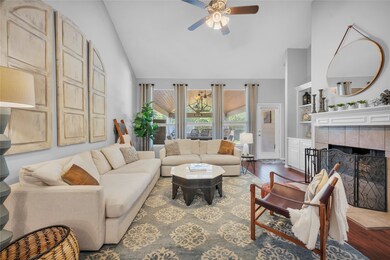
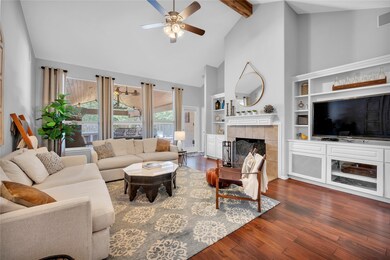
Look no more. Rare to find one story, 3-car garage home nestled in a calm and quiet street! This beauty has it all! Four bedrooms + a study with built-ins, and a private backyard paradise! Beautiful granite counters, wood floors, solar screens, and upgraded fixtures throughout. There is a breakfast area and a formal dining room. Open floor plan with huge kitchen with lots of storage that opens up to a spacious family room that includes a cozy gas log fireplace. The home is bright with beautiful natural Each bath has dual vanities. Just wait until you step out back! The saltwater pool and spa w/the waterfall are stunning. You and your family will love the covered patio, outdoor kitchen and bar, fire pit, and deck.No rear neighbors. Schedule your showing today! Don't miss this GEM!!
Last Agent to Sell the Property
Keller Williams Realty The Woodlands License #0615800 Listed on: 06/30/2023
We collect this data history from publicly available records. To have your information removed, we recommend requesting removal directly through your county’s website.
Randall Kerth
Segue Real Estate Group
(281) 800-5410
37 Total Sales
2 in Imperial Oaks
$308K - $520K Price Range
Claudia Oakley
Keller Williams Realty Professionals
(844) 937-2952
204 Total Sales
2 in Imperial Oaks
$450K - $457K Price Range
Kalee Irwin
Better Homes and Gardens Real Estate Gary Greene - Memorial
(855) 784-0156
31 Total Sales
1 in Imperial Oaks
$358,000 Price
Ryan Kutter
Connect Realty.com
(713) 843-7363
299 Total Sales
4 in Imperial Oaks
$224K - $415K Price Range
Liz Hunter
eXp Realty LLC
(346) 201-6348
40 Total Sales
1 in Imperial Oaks
$320,000 Price
Erica Lowe
Southern Star Realty
(346) 770-2243
54 Total Sales
6 in Imperial Oaks
$243K - $410K Price Range
We collect this data history from publicly available records. To have your information removed, we recommend requesting removal directly through your county’s website.
| Date | Buyer | Sale Price | Title Company |
|---|---|---|---|
| -- | Capital Title | ||
| Loudin Shawn | -- | Stewart Title Of Montgomery | |
| Crosby Craig R | -- | None Available | |
| Crosby Craig R | -- | American Title Company | |
| Mckinney Donald P | -- | Millennium Title Houston |
We collect this data history from publicly available records. To have your information removed, we recommend requesting removal directly through your county’s website.
| Date | Status | Borrower | Loan Amount |
|---|---|---|---|
| Open | $360,000 | ||
| Previous Owner | Loudin Shawn | $232,000 | |
| Previous Owner | Crosby Craig R | $200,000 | |
| Previous Owner | Crosby Craig R | $155,280 | |
| Previous Owner | Crosby Craig R | $150,000 | |
| Previous Owner | Mckinney Donald P | $172,583 |
We collect this data history from publicly available records. To have your information removed, we recommend requesting removal directly through your county’s website.
| Date | Event | Price | List to Sale | Price per Sq Ft |
|---|---|---|---|---|
| 08/09/2023 08/09/23 | Sold | -- | -- | -- |
| 07/11/2023 07/11/23 | For Sale | $450,000 | 0.0% | $189 / Sq Ft |
| 07/05/2023 07/05/23 | Pending | -- | -- | -- |
| 06/30/2023 06/30/23 | For Sale | $450,000 | -- | $189 / Sq Ft |
We collect this data history from publicly available records. To have your information removed, we recommend requesting removal directly through your county’s website.
| Year | Tax Paid | Tax Assessment Tax Assessment Total Assessment is a certain percentage of the fair market value that is determined by local assessors to be the total taxable value of land and additions on the property. | Land | Improvement |
|---|---|---|---|---|
| 2025 | $7,723 | $409,226 | $68,000 | $341,226 |
| 2024 | $6,313 | $406,513 | $68,000 | $338,513 |
| 2023 | $6,313 | $333,370 | $68,000 | $285,100 |
| 2022 | $7,743 | $303,060 | $31,650 | $310,670 |
| 2021 | $7,612 | $275,510 | $31,650 | $243,860 |
| 2020 | $7,833 | $271,600 | $31,650 | $239,950 |
| 2019 | $8,101 | $273,280 | $31,650 | $241,630 |
| 2018 | $6,855 | $256,610 | $31,650 | $224,960 |
| 2017 | $7,780 | $260,930 | $31,650 | $229,280 |
| 2016 | $7,349 | $246,490 | $31,650 | $214,840 |
| 2015 | $5,441 | $207,550 | $31,650 | $186,990 |
| 2014 | $5,441 | $188,680 | $31,650 | $172,840 |
Seller's Agent in 2023
Kiki Koymarianos
Keller Williams Realty The Woodlands
(727) 244-2680
4 in this area
39 Total Sales
Buyer's Agent in 2023
Nathan Marks
RE/MAX
(713) 419-3284
2 in this area
161 Total Sales
Source: Houston Association of REALTORS®
MLS Number: 88743474
APN: 6121-08-03700
Disclaimer: Certain information contained herein is derived from information provided by parties other than Homes.com. All information provided is deemed reliable, but is not guaranteed to be accurate and should be independently verified.
Copyright 2026, Houston REALTORS® Information Service, Inc.
The information provided is exclusively for consumers’ personal, non-commercial use, and may not be used for any purpose other than to identify prospective properties consumers may be interested in purchasing.
Information is deemed reliable but not guaranteed.
Ask me questions while you tour the home.