NOT LISTED FOR SALE

3133 Collins Rd Whigham, GA 39897

Estimated Value: $474,000 - $891,000

4 Beds
3.5 Baths
2,757 Sq Ft
$214/Sq Ft Est. Value

Sale Details

Date Sold: July 31, 2025

Last sale price $480,000 $174 Per Sq Ft

Est. 23% increase in value since last sale

Current estimated payment $3,569 / mo

49 Days on Market

Highlights

  • Open Floorplan
  • High Ceiling
  • No HOA
  • Traditional Architecture
  • Solid Surface Countertops
  • Breakfast Area or Nook

About This Home

As of July 2025

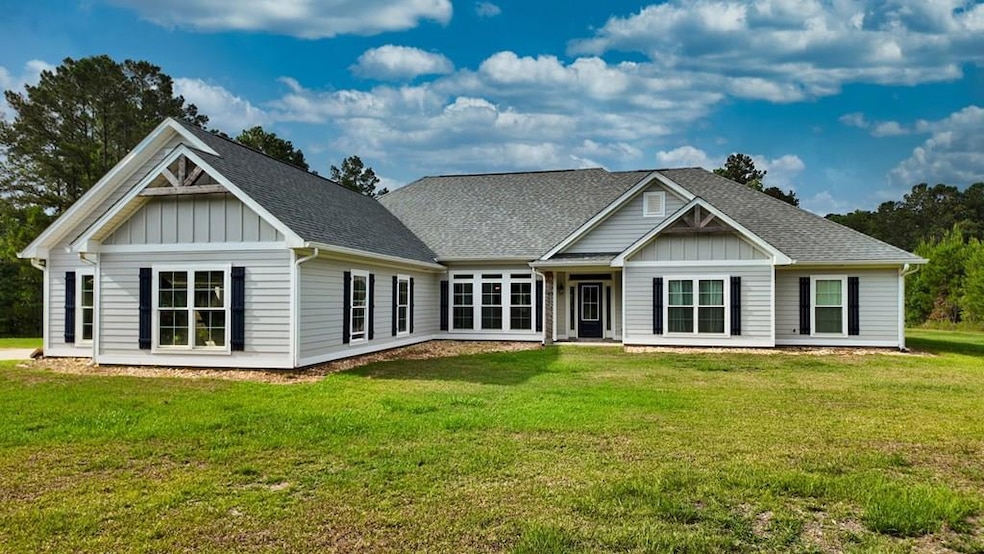
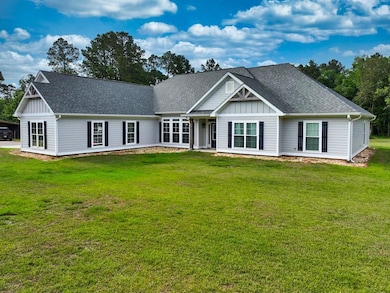
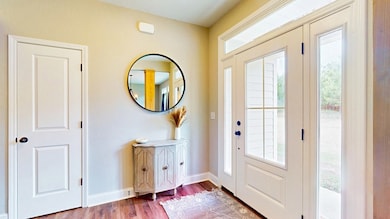
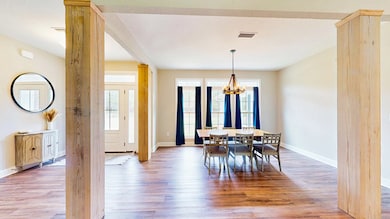
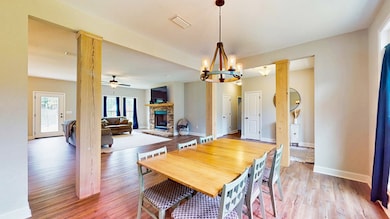
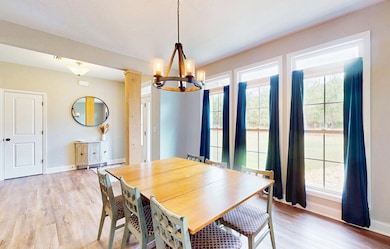
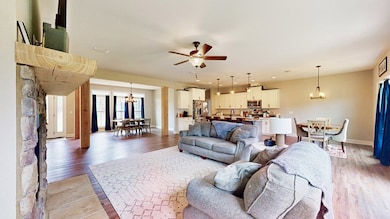
Custom Country Living at Its Finest!! Welcome to your dream home in the heart of the countryside! Nestled on a serene 4.98-acre lot, this stunning custom-built residence offers the perfect blend of privacy, space, and modern luxury. Completed in 2022, this one-story home boasts 2,757 square feet of thoughtfully designed living space, featuring 4 spacious bedrooms, 3 full bathrooms, 1 half bath, and a large dedicated office—perfect for remote work or extra storage space. As you enter through the private, gated front entrance, you'll be greeted by a peaceful setting and a home that truly stands out. The open-concept layout creates a warm and inviting atmosphere, with the kitchen, living room, formal dining area, and breakfast nook all seamlessly connected—ideal for both everyday living and entertaining. The kitchen is the heart of the home, showcasing elegant granite countertops, a large pull-up bar for additional seating, and high-quality finishes throughout. Beautiful LVP flooring runs throughout the entire home, adding both durability and style. Wood columns in the formal dining area lend a custom, upscale feel you'll love. You'll love the stone gas fireplace that's featured in the Living room. The primary suite is generously sized and features a luxurious en-suite bath with double vanities, a soaking tub, and a separate shower. One of the secondary bedrooms includes its own private bathroom—perfect for guests or multigenerational living. Outside, a wired pole barn offers additional storage or space for your next project, while the expansive lot provides ample room to roam and enjoy the peaceful surroundings. If you're looking for a private, modern country estate that checks all the boxes, look no further. Call today to schedule your private tour of 3133 Collins Road!

Last Agent to Sell the Property

Danny Powers

First Thomasville Realty Brokerage Phone: 2292266515 License #357690 Listed on: 06/12/2025

Co-Listed By

Jason Brinson

First Thomasville Realty Brokerage Phone: 2292266515 License #358323

Last Buyer's Agent

Jason Brinson

First Thomasville Realty Brokerage Phone: 2292266515 License #358323

Create a Home Valuation Report for This Property
The Home Valuation Report is an in-depth analysis detailing your home's value as well as a comparison with similar homes in the area

Home Details

Home Type

  • Single Family

Year Built

  • Built in 2022

Lot Details

  • 4.98 Acre Lot
  • Grass Covered Lot

Home Design

  • Traditional Architecture
  • Slab Foundation
  • Shingle Roof
  • Concrete Siding

Interior Spaces

  • 2,757 Sq Ft Home
  • 1-Story Property
  • Open Floorplan
  • Sheet Rock Walls or Ceilings
  • High Ceiling
  • Ceiling Fan
  • Recessed Lighting
  • Gas Log Fireplace
  • Formal Dining Room
  • Luxury Vinyl Tile Flooring
  • Laundry Room

Kitchen

  • Breakfast Area or Nook
  • Electric Range
  • Microwave
  • Dishwasher
  • Solid Surface Countertops

Bedrooms and Bathrooms

  • 4 Bedrooms
  • En-Suite Primary Bedroom
  • Double Vanity
  • Shower

Parking

  • 2 Covered Spaces
  • Gravel Driveway
  • Open Parking

Outdoor Features

  • Separate Outdoor Workshop
  • Outbuilding

Utilities

  • Central Heating and Cooling System
  • Propane
  • Well
  • Tankless Water Heater
  • Septic Tank

Community Details

  • No Home Owners Association

Home Details

Home Type

Single Family

Year Built

Built in 2022

Lot Details

4.98 Acres

Listing Details

  • Property Sub Type: Single Family Residence
  • Prop. Type: Residential
  • Lot Size Acres: 4.98
  • Co List Office Mls Id: 10
  • Co List Office Phone: 229-226-6515
  • Subdivision Name: No Recorded Subdivision
  • Architectural Style: Traditional
  • Carport Y N: No
  • Garage Yn: No
  • Unit Levels: One
  • Building Stories: 1
  • Year Built: 2022
  • Attribution Contact: 2292266515
  • Special Features: None
  • Stories: 1

Interior Features

  • Appliances: Dishwasher, Electric Range, Microwave, Tankless Water Heater-Gas
  • Full Bathrooms: 3
  • Half Bathrooms: 1
  • Total Bedrooms: 4
  • Fireplace Features: Gas Log
  • Fireplace: Yes
  • Flooring: Luxury Vinyl
  • Interior Amenities: Sheetrock Walls, High Ceiling(s), Breakfast Area, Formal Dining Room, Hard Surface Countertops, Light & Airy, Open Floorplan, Recessed Lighting
  • Living Area: 2757
  • Bedroom/Bathroom Features: Double Vanity, Hard Surface Countertops, Garden Tub, Master Bath, Separate Shower, Luxury Shower
  • Master Bedroom Master Bedroom Level: Main

Exterior Features

  • Lot Features: Countryside, Grass, Natural Landscaping
  • Pool Private: No
  • Construction Type: Concrete
  • Foundation Details: Slab
  • Other Structures: Outbuilding, Workshop
  • Property Condition: Well-Kept
  • Roof: Shingle

Garage/Parking

  • Covered Parking Spaces: 2
  • Open Parking: Yes
  • Parking Features: Gravel Drive, Parking Pad, 2 Car

Utilities

  • Laundry Features: Laundry Room
  • Cooling: Ceiling Fan(s), Central Heat/Air
  • Cooling Y N: Yes
  • Heating: Central Heat/Air
  • Heating Yn: Yes
  • Electric: Grady EMC
  • Sewer: Septic Tank
  • Utilities: Propane
  • Water Source: Private Well, Well

Condo/Co-op/Association

  • Association: No

Lot Info

  • Lot Size Sq Ft: 216928.8

Matterport 3D Tour

Ownership History

We collect this data history from publicly available records. To have your information removed, we recommend requesting removal directly through your county’s website.

Date Name Owned For Owner Type

Purchase Details

Listed on
Jun 12, 2025
Closed on
Jul 31, 2025
Sold by
Powe Daniel Maxwell
Bought by
Seller's Agent
Danny Powers
First Thomasville Realty
Buyer's Agent
Jason Brinson
First Thomasville Realty
List Price
$499,000
Sold Price
$480,000
Premium/Discount to List
-$19,000
-3.81%
Views
10
Current Estimated Value
$588,961

Home Financials for this Owner

Home Financials are based on the most recent Mortgage that was taken out on this home.
Estimated Appreciation
$108,961
Avg. Annual Appreciation
21.07%
Original Mortgage
$480,000
Outstanding Balance
$479,580
Interest Rate
6.67%
Mortgage Type
New Conventional
Estimated Equity
$109,381
Source: Public Records

Purchase History

We collect this data history from publicly available records. To have your information removed, we recommend requesting removal directly through your county’s website.

Date Buyer Sale Price Title Company
$480,000 --
Source: Public Records

Mortgage History

We collect this data history from publicly available records. To have your information removed, we recommend requesting removal directly through your county’s website.

Date Status Borrower Loan Amount
Open $480,000
Source: Public Records

Property History

We collect this data history from publicly available records. To have your information removed, we recommend requesting removal directly through your county’s website.

Date Event Price List to Sale Price per Sq Ft
07/31/2025 07/31/25 Sold $480,000 -3.8% $174 / Sq Ft
07/31/2025 07/31/25 Pending -- -- --
06/12/2025 06/12/25 For Sale $499,000 -- $181 / Sq Ft
Source: Thomasville Area Board of REALTORS®

Tax History

We collect this data history from publicly available records. To have your information removed, we recommend requesting removal directly through your county’s website.

Year Tax Paid Tax Assessment Tax Assessment Total Assessment is a certain percentage of the fair market value that is determined by local assessors to be the total taxable value of land and additions on the property. Land Improvement
2025 $5,329 $218,046 $13,793 $204,253
2024 $5,329 $172,315 $13,793 $158,522
2023 $3,911 $127,059 $8,613 $118,446
Source: Public Records

Agents Affiliated with this Home

  • Section Image
  • Section Image
See All Agents

Map

Source: Thomasville Area Board of REALTORS®

MLS Number: 925603

APN: 00390018002

Your Personal Tour Guide

Ask me questions while you tour the home.