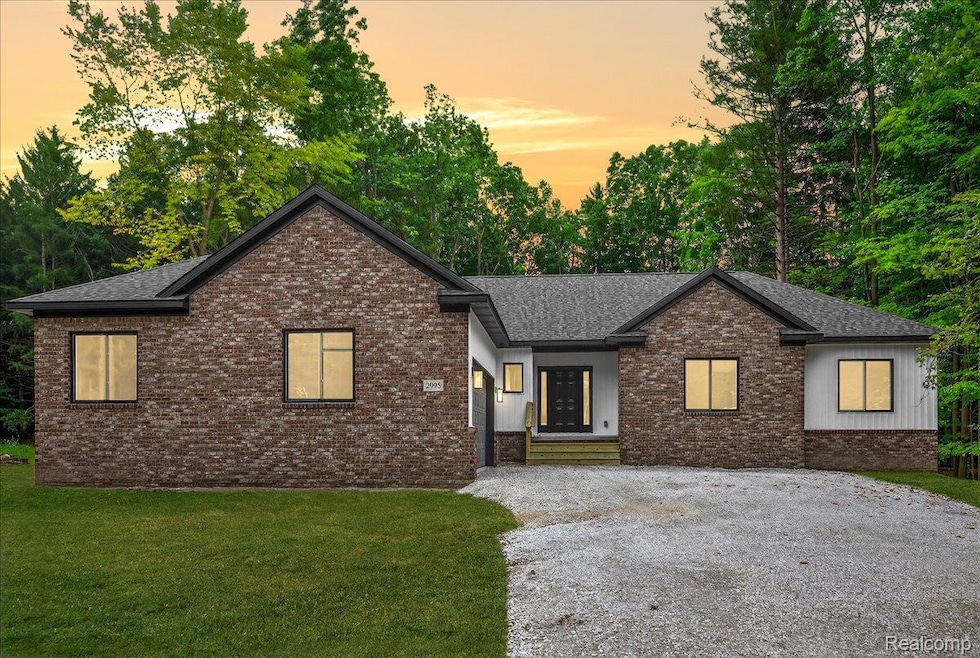


3133 Farmbrook Ln Metamora, MI 48455
Metamora AreaEstimated payment $3,193/month
Highlights
- 2.5 Acre Lot
- Fireplace
- Forced Air Heating and Cooling System
- Vaulted Ceiling
- Laundry Room
- Garage
About This Home
**To Be Built** Discover your dream home in this stunning ranch-style residence, perfectly nestled on a picturesque 2.5-acre lot! Relax or entertain on you spacious covered deck. Experience the tranquility of country living while enjoying easy access to nearby conveniences. Step inside to an inviting open-concept floor plan, highlighted by soaring vaulted ceilings and beautiful hardwood floors that gleam in the natural light. The spacious kitchen is a chef's delight, featuring an island with seating, ample cabinetry, and granite countertops, making it perfect for entertaining or everyday meals. The impressive great room boasts a vaulted ceiling and a cozy fireplace, providing the ideal setting for relaxation and gatherings. With generous room sizes and a sumptuous primary suite complete with a walk-in closet, this home offers comfort and space for everyone. Enjoy the convenience of a first-floor laundry room and the potential of a daylight basement, plumbed for an additional full bath. This highly sought-after property includes a three-car garage, perfect for car enthusiasts or those in need of extra storage. Please note that the listed price does not cover sod, sprinklers, or landscaping, as this beautiful home is to be built with an estimated completion time of 6-7 months from the signed contract. Photos included are of a similar home and contain upgrades. Interior photos may have been virtually staged. The buyer will be responsible for transfer tax and the owner's policy. Don't miss your chance to secure this exceptional home—act fast! BATVAI
Home Details
Home Type
- Single Family
Est. Annual Taxes
Year Built
- Built in 2026
Lot Details
- 2.5 Acre Lot
- Lot Dimensions are 168x649
Parking
- Garage
Home Design
- Brick Exterior Construction
- Poured Concrete
- Asphalt Roof
- Vinyl Siding
Interior Spaces
- 1,800 Sq Ft Home
- Vaulted Ceiling
- Fireplace
- Laundry Room
- Basement
Bedrooms and Bathrooms
- 3 Bedrooms
Utilities
- Forced Air Heating and Cooling System
- Heating System Uses Natural Gas
- Well
- Natural Gas Water Heater
- Septic Tank
Additional Features
- Exterior Lighting
- Ground Level
Listing and Financial Details
- Assessor Parcel Number 01500500400
Map
Home Values in the Area
Average Home Value in this Area
Property History
We collect this data history from publicly available records. To have your information removed, we recommend requesting removal directly through your county’s website.
| Date | Event | Price | List to Sale | Price per Sq Ft |
|---|---|---|---|---|
| 09/25/2026 09/25/26 | For Sale | $550,000 | -- | $306 / Sq Ft |
Source: Realcomp
MLS Number: 20261077619

Disclaimer: Certain information contained herein is derived from information provided by parties other than Homes.com. All information provided is deemed reliable, but is not guaranteed to be accurate and should be independently verified.
IDX provided courtesy of Realcomp II Ltd. via Ten-X and MLS
Copyright 2026 Realcomp II Ltd. Shareholders
IDX information is provided exclusively for consumers' personal, noncommercial use and may not be used for any purpose other than to identify prospective properties consumers may be interested in purchasing. The accuracy of all information, regardless of source, is not guaranteed or warranted. All information should be independently verified.
Listing Information presented by local MLS brokerage: Ten-X, local REALTOR®- Arlene Richardson - (888)-952-6393
- 0000 Farmbrook Ln
- 3131 S Lapeer Rd
- 3400 S Lapeer Rd
- 1444 Pebble Creek
- 3420 S Lapeer Rd
- 3686 E Lake Dr
- 3310 Baldwin Rd
- 3609 Winding Pine Dr
- 00 Pratt Rd
- VL Pratt Rd
- 3284 Pratt Rd
- 4070 Metamora Ridge
- 0 Jamestown Lot A B Dr Unit 20261014355
- 4095 Metamora Ridge
- 00 Jamestown Dr
- 3583 Mitchell Rd
- 0 Jamestown Dr Unit 20261014358
- 3697 Mitchell Rd
- 3020 Merwin Rd
- 3877 N Oak St
- 3772 S Lapeer Rd Unit E
- 15 Barrows St
- 1392 Maple Grove Rd
- 4842 Merwin Rd
- 1890 Rustic Dr
- 1844 Raleigh Ave
- 832 S Main St
- 814 S Main St Unit 5
- 2401 E Brocker Rd
- 303 S Saginaw St
- 111 W Genesee St
- 1446 Imlay City Rd
- 3501 Thomas Rd Unit 4
- 952 Dewey St
- 891 Rolling Hills Ln
- 2025 N Lapeer Rd
- 37 Elk Lake Rd
- 211 E Market St
- 6153 S State Rd
- 0 S State Rd Unit 20250026615
Ask me questions while you tour the home.