
Peter Klebenow
RE/MAX Advantage Realty
(667) 239-8685
230 Total Sales
1 in Maryland City
$419,000 Price
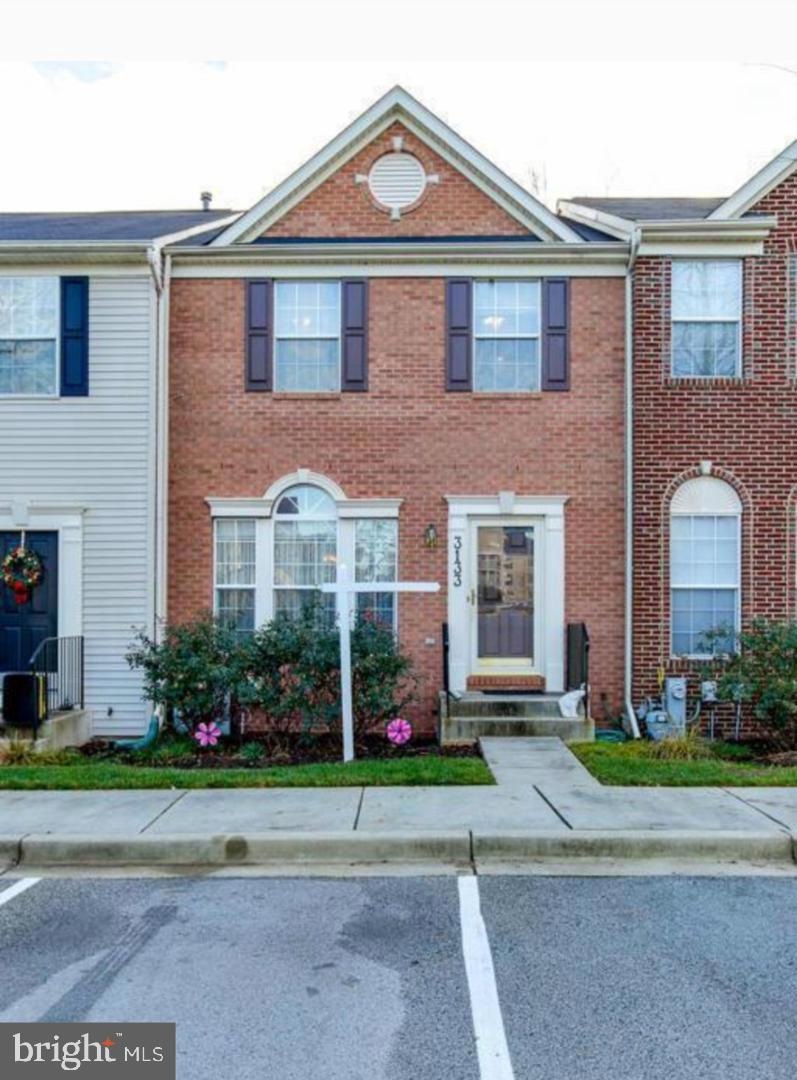
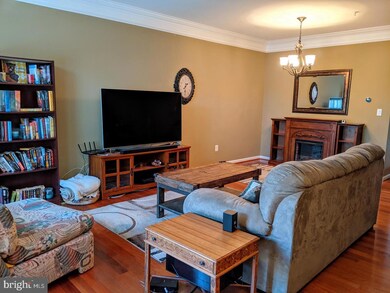
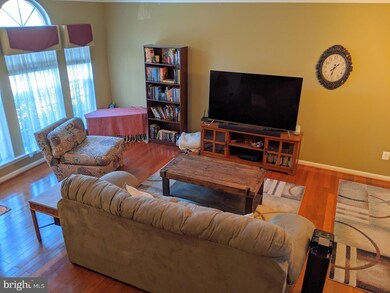
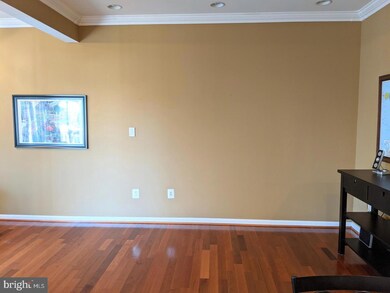
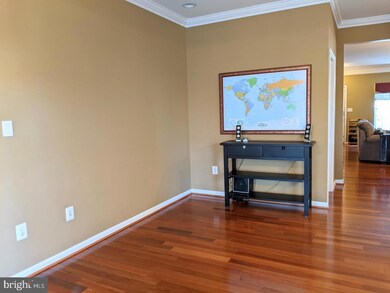
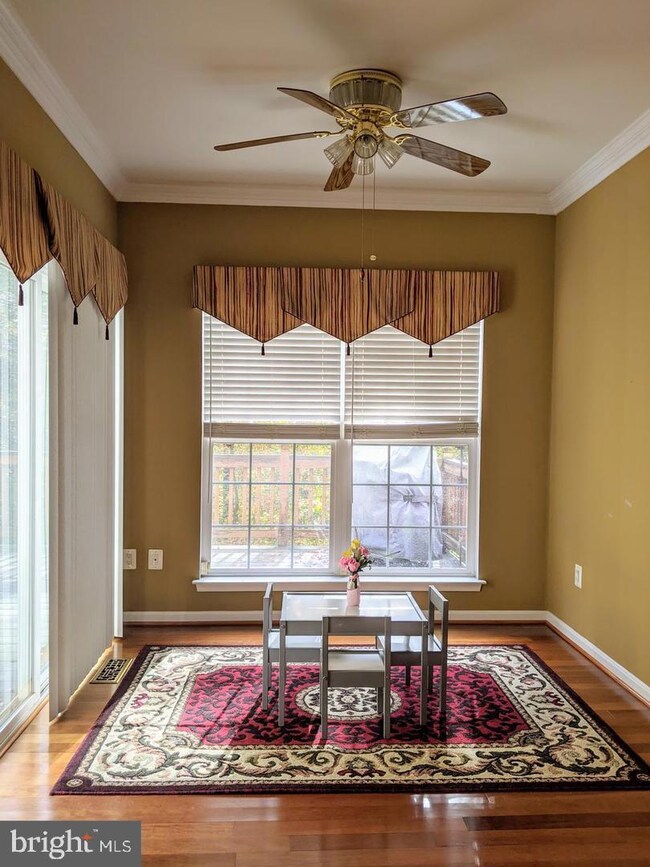
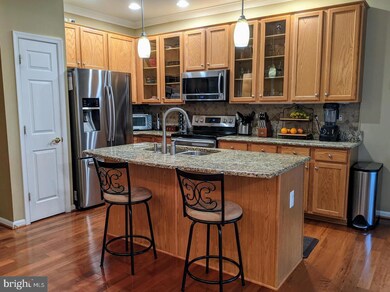
Spacious townhouse in Russett Community of Laurel. 4 bedrooms, 3.5 baths, tons of living space. Finished basement w/ additional bedroom, full bath, and large storage room. Bump out on every level. Crown molding throughout. Eat-in kitchen w/ breakfast bar and recently installed stainless steel appliances. Backs to open space and woods. Laundry room on upper level. Great community features such as pool, library, and miles of wooded walking trails! Anne Arundel County schools. Convenient access to 295 and 198 for an easy commute to Ft. Meade, Baltimore, Annapolis, or DC. Less than 5 minutes from Aldi, Target, Panera Bread, Total Wine & More, Kohls, Hobby Lobby, Walmart, Sam's Club, and so much more. One block from open fields and playground. Pets considered. No smoking.
Last Agent to Rent the Property
(443) 324-8612 cyliparini@gmail.com NextHome Premier Real Estate License #63431 Listed on: 01/03/2023
Last Renter's Agent
(240) 293-6733 cammie@livinginstylehomes.com Living In Style Real Estate
We collect this data history from publicly available records. To have your information removed, we recommend requesting removal directly through your county’s website.
Peter Klebenow
RE/MAX Advantage Realty
(667) 239-8685
230 Total Sales
1 in Maryland City
$419,000 Price
Yolanda Menjivar-Vasquez
Weichert, REALTORS
(301) 517-6115
46 Total Sales
1 in Maryland City
$560,000 Price
Andy MacPherson
W F Chesley Real Estate, LLC.
(301) 867-7339
113 Total Sales
3 in Maryland City
$275K - $470K Price Range
Michele Hagan
CENTURY 21 New Millennium
(443) 951-3501
82 Total Sales
1 in Maryland City
$290,000 Price
Pablo Hurtarte
RE/MAX Realty Centre, Inc.
(301) 264-6730
84 Total Sales
1 in Maryland City
$427,000 Price
Patricia Caraballo
Metro Homes DMV LLC
(571) 778-3039
105 Total Sales
2 in Maryland City
$405K - $440K Price Range
We collect this data history from publicly available records. To have your information removed, we recommend requesting removal directly through your county’s website.
| Date | Buyer | Sale Price | Title Company |
|---|---|---|---|
| $328,000 | Title Forward | ||
| Hopkins Dionne A | $227,975 | -- |
We collect this data history from publicly available records. To have your information removed, we recommend requesting removal directly through your county’s website.
| Date | Status | Borrower | Loan Amount |
|---|---|---|---|
| Open | $262,400 |
We collect this data history from publicly available records. To have your information removed, we recommend requesting removal directly through your county’s website.
| Date | Event | Price | List to Sale | Price per Sq Ft | Prior Sale |
|---|---|---|---|---|---|
| 01/12/2023 01/12/23 | Rented | $2,800 | 0.0% | -- | |
| 01/09/2023 01/09/23 | Under Contract | -- | -- | -- | |
| 01/03/2023 01/03/23 | For Rent | $2,800 | +7.7% | -- | |
| 12/04/2020 12/04/20 | Rented | $2,599 | 0.0% | -- | |
| 11/27/2020 11/27/20 | Under Contract | -- | -- | -- | |
| 11/16/2020 11/16/20 | For Rent | $2,599 | 0.0% | -- | |
| 02/29/2016 02/29/16 | Sold | $328,000 | -- | $134 / Sq Ft | View Prior Sale |
| 02/01/2016 02/01/16 | Pending | -- | -- | -- |
We collect this data history from publicly available records. To have your information removed, we recommend requesting removal directly through your county’s website.
| Year | Tax Paid | Tax Assessment Tax Assessment Total Assessment is a certain percentage of the fair market value that is determined by local assessors to be the total taxable value of land and additions on the property. | Land | Improvement |
|---|---|---|---|---|
| 2026 | $5,037 | $425,100 | ||
| 2025 | $5,037 | $419,800 | $180,000 | $239,800 |
| 2024 | $4,749 | $393,233 | $0 | $0 |
| 2023 | $4,421 | $366,667 | $0 | $0 |
| 2022 | $3,920 | $340,100 | $130,000 | $210,100 |
| 2020 | $3,752 | $335,233 | $0 | $0 |
| 2019 | $3,693 | $332,800 | $130,000 | $202,800 |
| 2018 | $3,267 | $322,200 | $0 | $0 |
| 2017 | $3,466 | $311,600 | $0 | $0 |
| 2016 | -- | $301,000 | $0 | $0 |
| 2015 | -- | $301,000 | $0 | $0 |
| 2014 | -- | $301,000 | $0 | $0 |
Landlord's Agent in 2023
Cynthia Liparini
NextHome Premier Real Estate
(410) 442-1107
5 in this area
75 Total Sales
Tenant's Agent in 2023
Dianys Peguero
Living In Style Real Estate
(301) 907-1744
1 Total Sale
Buyer's Agent in 2020
Dawn Taylor
Samson Properties
(301) 442-1471
1 Total Sale
CH
Seller's Agent in 2016
Chuck Hopkins
Cummings & Co Realtors
MS
Buyer's Agent in 2016
Michael Seighman
Redfin Corp
Source: Bright MLS
MLS Number: MDAA2051142
APN: 04-675-90212997
Disclaimer: Certain information contained herein is derived from information provided by parties other than Homes.com. All information provided is deemed reliable, but is not guaranteed to be accurate and should be independently verified.
The data relating to real estate for sale on this website appears in part through the BRIGHT Internet Data Exchange program, a voluntary cooperative exchange of property listing data between licensed real estate brokerage firms, and is provided by BRIGHT through a licensing agreement.
Listing information is from various brokers who participate in the Bright MLS IDX program and not all listings may be visible on the site.
The property information being provided on or through the website is for the personal, non-commercial use of consumers and such information may not be used for any purpose other than to identify prospective properties consumers may be interested in purchasing.
Some properties which appear for sale on the website may no longer be available because they are for instance, under contract, sold or are no longer being offered for sale.
Property information displayed is deemed reliable but is not guaranteed.
Copyright 2026 Bright MLS, Inc.
Ask me questions while you tour the home.