NOT LISTED FOR SALE

3133 Sappington Place Unit A Fort Worth, TX 76116

Ridglea Neighborhood
2 Beds
2.5 Baths
1,260 Sq Ft
697 Sq Ft Lot

Sale Details

Date Sold: April 18, 2023

46 Days on Market

Highlights

  • Gated Community
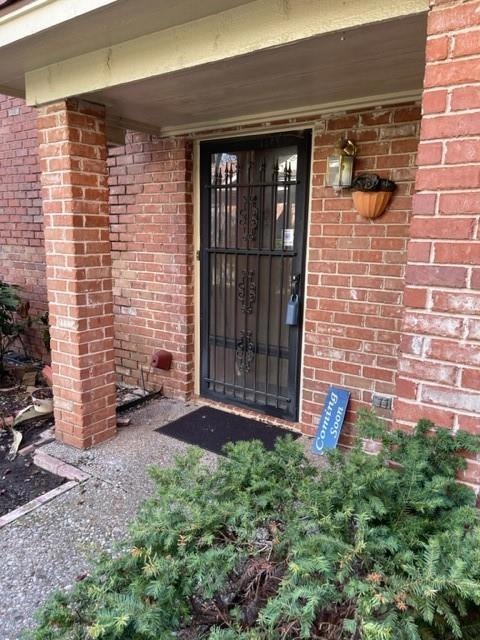
  • Covered Patio or Porch
  • Electric Gate
  • Traditional Architecture
  • Interior Lot
  • Home Security System

About This Home

As of April 2023

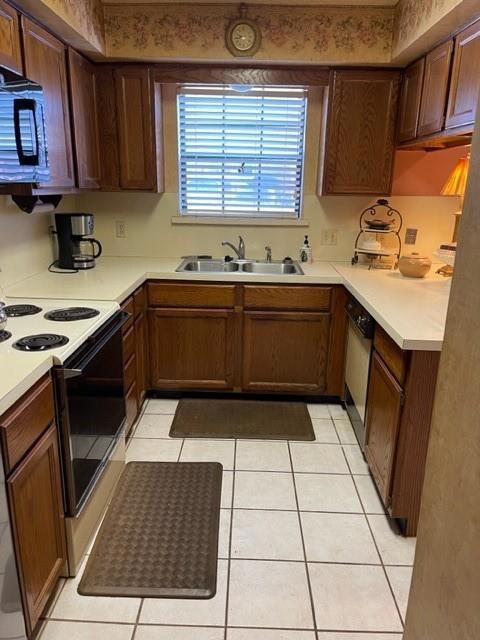
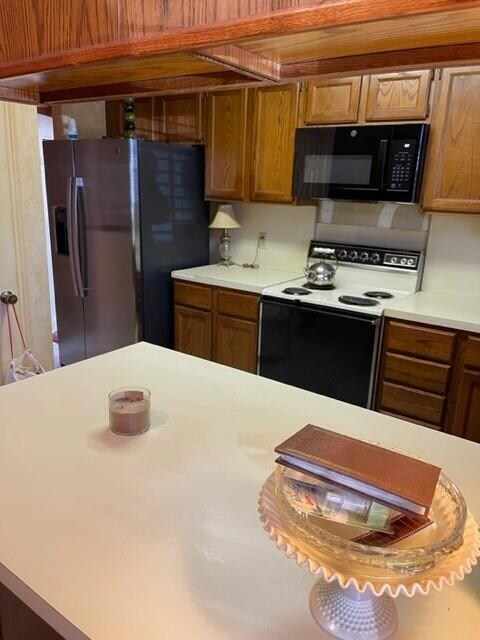
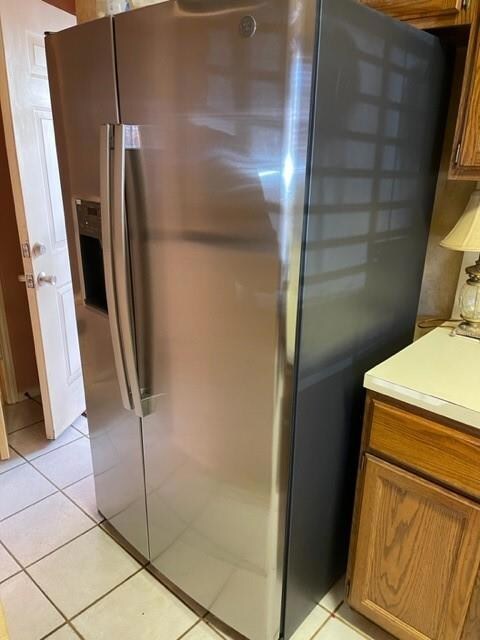
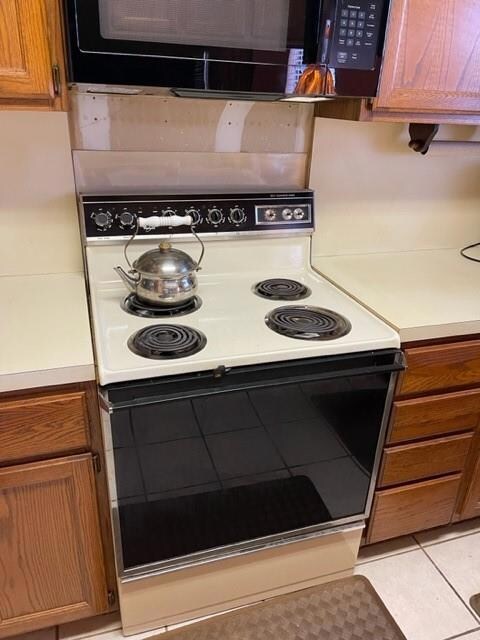
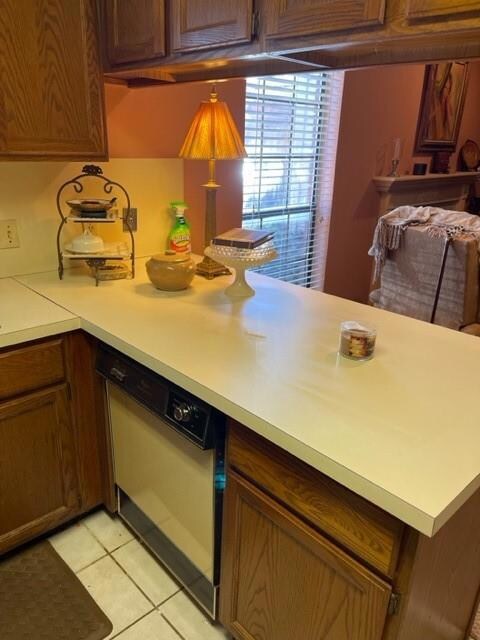
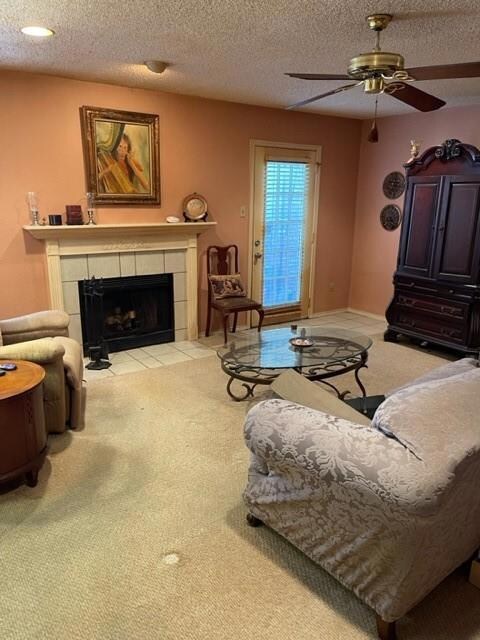
Less than 2 minutes from the freeway! Stainless steel refrigerator and microwave recent purchase also includes working washer and dryer. Quiet and established neighborhood with electric gate. Two covered parking spaces directly at the entry door. This quaint condo has 2 bedrooms and each has a full bath with a huge walk in closet in each bedroom. Downstairs has a half bath for guests, kitchen, dining, living and closets. This property is right in the middle of everything with restaurants, shopping and entertainment. Beautiful ceramic stone fireplace anchors the living room and the open concept.
There is a small patio out back that is fenced and has gate to parking area. Perfect area for an herb garden of just to catch some sun.

This is a perfect property for an investor or people starting out with their first property. It needs updating, paint, flooring, kitchen. The price reflects the condition of the property.

ALL INFORMATION IS RELIABLE BUT NOT GUARANTEED.

Last Agent to Sell the Property

Stevie Patterson

Top Hat Realty Group, LLC Listed on: 01/23/2023

Last Buyer's Agent

Rebekah Johnson

Century 21 Mike Bowman, Inc. License #0776765

Century 21 Mike Bowman, Inc.
Create a Home Valuation Report for This Property
The Home Valuation Report is an in-depth analysis detailing your home's value as well as a comparison with similar homes in the area

Property Details

Home Type

  • Condominium

Year Built

  • Built in 1983

Lot Details

  • 697

HOA Fees

  • $175 Monthly HOA Fees

Home Design

  • Traditional Architecture
  • Brick Exterior Construction
  • Slab Foundation
  • Composition Roof

Interior Spaces

  • 1,260 Sq Ft Home
  • 2-Story Property
  • Ceiling Fan
  • Window Treatments
  • Den with Fireplace
  • Home Security System

Kitchen

  • Microwave
  • Dishwasher
  • Kitchen Island
  • Disposal

Flooring

  • Carpet
  • Ceramic Tile

Bedrooms and Bathrooms

  • 2 Bedrooms

Laundry

  • Full Size Washer or Dryer
  • Washer and Electric Dryer Hookup

Parking

  • 2 Carport Spaces
  • Electric Gate
  • Additional Parking
  • Assigned Parking

Schools

  • Phillips M Elementary School
  • Monnig Middle School
  • Arlngtnhts High School

Utilities

  • Central Heating and Cooling System
  • Cable TV Available

Additional Features

  • Covered Patio or Porch
  • Few Trees

Listing and Financial Details

  • Legal Lot and Block 19 / 6
  • Assessor Parcel Number 05173957
  • $2,878 per year unexempt tax

Community Details

Overview

  • Association fees include ground maintenance, management fees, front yard maintenance
  • See Agent HOA, Phone Number (817) 475-9161
  • Ridgewest Twnhms Subdivision
  • Mandatory home owners association

Security

  • Fenced around community
  • Gated Community

Property Details

Home Type

Condominium

Year Built

Built in 1983

Lot Details

697 Sq Ft Lot

HOA Fees

$175 per month

Listing Details

  • Property Type: Residential
  • Property Sub Type: Condominium
  • Architectural Style: Traditional
  • Structural Style: Condo/Townhome
  • Unit Levels: Two
  • Building Number: 3133
  • Security: Gated Community, Security System
  • Year Built Details: Preowned
  • Multi Parcel I D Y N: No
  • Municipal Utility District Y N: No
  • Notice Surveillance Devices Pres: None
  • Will Subdivide: No
  • Accessibility Features Yn: No
  • Horse Permitted Y N: No
  • Attribution Contact: 817-857-6667
  • Special Features: None
  • Year Built: 1983

Interior Features

  • Square Footage: 1260.00
  • Windows: Window Coverings
  • Fireplace Features: Den
  • Interior Amenities: Cable TV Available, Kitchen Island
  • Flooring: Carpet, Ceramic Tile
  • Appliances: Dishwasher, Disposal, Microwave
  • Basement YN: No
  • Fireplaces: 1
  • Number Of Dining Areas: 1
  • Number Of Living Areas: 1
  • Room Count: 4

Beds/Baths

  • Full Bathrooms: 2
  • Half Bathrooms: 1
  • Total Bedrooms: 2

Exterior Features

  • Pool: No
  • Foundation: Slab
  • Community Features: Perimeter Fencing
  • Roof: Composition
  • Soil Type: Unknown
  • Construction Materials: Brick
  • Exterior Features: Covered Patio/Porch
  • Patio And Porch Features: Covered

Garage/Parking

  • Cooling System: Ceiling Fan(s), Central Air
  • Carport Spaces: 2
  • Total Covered Spaces: 2
  • Parking Features: Additional Parking, Assigned, Electric Gate
  • Attached Garage YN: No
  • GarageYN: No

Utilities

  • Heating: Central, Electric
  • LaundryFeatures: Electric Dryer Hookup, Full Size W/D Area, Washer Hookup
  • Utilities: All Weather Road, Cable Available, City Sewer, City Water

Condo/Co-op/Association

  • HOA Fee Includes: Maintenance Grounds, Management Fees, Front Yard Maintenance
  • Complex Name: Ridgewest Townhomes
  • Association Fee: 175
  • Association Fee Frequency: Monthly
  • Association Type: Mandatory
  • Hoa Management Company: see agent
  • HOA Management Company: 8174759161

Schools

  • School District: Fort Worth ISD
  • Elementary School: Phillips M

Lot Info

  • PropertyAttachedYN: Yes
  • Lot Size: Less Than .5 Acre (not Zero)
  • Lot Features: Few Trees, Interior Lot
  • Lot Size Units: Acres
  • Lot Size Area: 0.0160
  • Parcel Number: 05173957
  • Lot Size Acres: 0.0160
  • Lot Size Sq Ft: 696.9600

Green Features

  • Smart Home Features Appor Pass Y: Yes

Building Info

  • Year Built: 1983

Tax Info

  • Unexempt Taxes: 2878
  • Special Taxing Entities: No
  • TaxBlock: 6
  • Tax Lot: 19

MLS Schools

  • Middle School Name: Monnig
  • Elementary School Name: Phillips M
  • High School Name: Arlngtnhts

Home Values in the Area

Source: Public Records

Average Home Value in this Area


Source: Public Records

Agents Specializing in Ridglea, TX

See All Agents

Property History

We collect this data history from publicly available records. To have your information removed, we recommend requesting removal directly through your county’s website.

Date Event Price List to Sale Price per Sq Ft
04/18/2023 04/18/23 Sold -- -- --
03/10/2023 03/10/23 Pending -- -- --
03/03/2023 03/03/23 For Sale $160,000 0.0% $127 / Sq Ft
02/23/2023 02/23/23 Pending -- -- --
02/02/2023 02/02/23 Price Changed $160,000 -11.1% $127 / Sq Ft
01/23/2023 01/23/23 For Sale $179,900 -- $143 / Sq Ft
Source: North Texas Real Estate Information Systems (NTREIS)

Agents Affiliated with this Home

  • Section Image
  • Section Image
See All Agents

Map

Source: North Texas Real Estate Information Systems (NTREIS)

MLS Number: 20244378

North Texas Real Estate Information Systems (NTREIS)
Your Personal Tour Guide

Ask me questions while you tour the home.