NOT LISTED FOR SALE

3134 E Mckellips Rd Unit 146 Mesa, AZ 85213

Rancho de Arboleda Neighborhood

Estimated Value: $286,000 - $309,696

2 Beds
2 Baths
874 Sq Ft
$339/Sq Ft Est. Value

Sale Details

Date Sold: August 17, 2016

Last sale price $127,500 $146 Per Sq Ft

Est. 132% increase in value since last sale

Current estimated payment $1,627 / mo

2 Days on Market

Highlights

  • Vaulted Ceiling
  • Heated Community Pool
  • Double Pane Windows
  • Ishikawa Elementary School Rated A-
  • Covered Patio or Porch
  • Tile Flooring

About This Home

As of August 2016

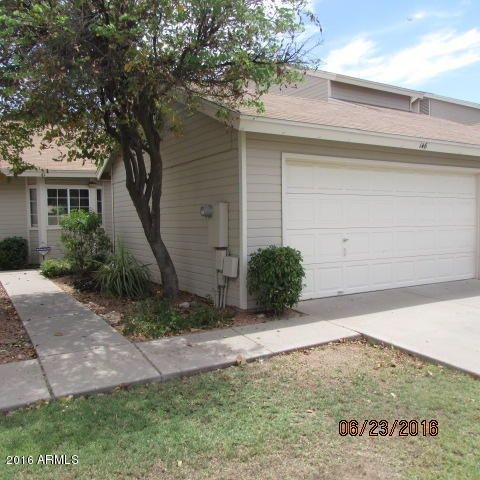
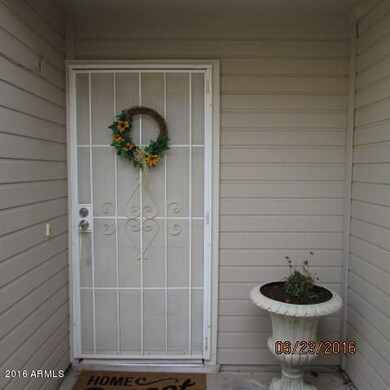
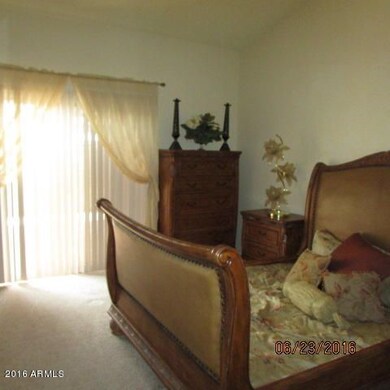
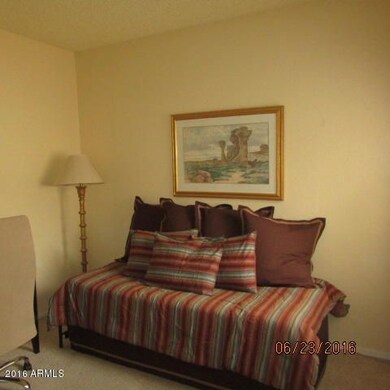

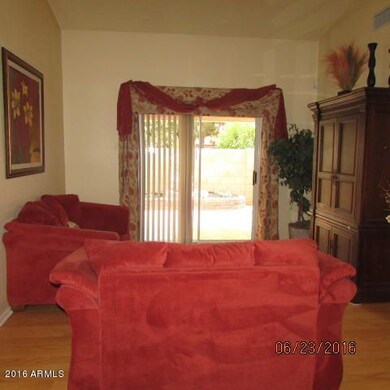
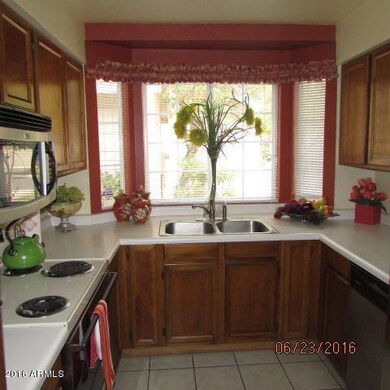
Welcome home to this cute and clean 2 bedroom 2 bath townhouse that includes a 2 car garage. This home has updated appliances, ceiling fans, inside laundry and both tile and laminate flooring. There is a large great room with high ceilings and a light and bright feel. The back patio is covered and super low maintenance with pavers and gazebo. The home feels larger than the footage and the community is well kept and has a pool. You will love living in this neighborhood. Buyer to verify all info.

Last Agent to Sell the Property

Frank Bennett Jr

Frank Bennett Realty License #BR033741000 Listed on: 06/30/2016

Last Buyer's Agent

Steve Trang

Real Broker License #BR584137000

Real Broker

Townhouse Details

Home Type

  • Townhome

Est. Annual Taxes

  • $614

Year Built

  • Built in 1985

Lot Details

  • 2,610 Sq Ft Lot
  • Grass Covered Lot

Parking

  • 2 Car Garage
  • Garage Door Opener
  • Unassigned Parking

Home Design

  • Wood Frame Construction
  • Composition Roof
  • Siding

Interior Spaces

  • 874 Sq Ft Home
  • 1-Story Property
  • Vaulted Ceiling
  • Ceiling Fan
  • Double Pane Windows
  • Laundry in unit

Kitchen

  • Built-In Microwave
  • Dishwasher

Flooring

  • Carpet
  • Laminate
  • Tile

Bedrooms and Bathrooms

  • 2 Bedrooms
  • Primary Bathroom is a Full Bathroom
  • 2 Bathrooms

Outdoor Features

  • Covered Patio or Porch
  • Playground

Schools

  • Ishikawa Elementary School
  • Stapley Junior High School
  • Mountain View High School

Utilities

  • Refrigerated Cooling System
  • Heating Available
  • High Speed Internet
  • Cable TV Available

Listing and Financial Details

  • Tax Lot 146
  • Assessor Parcel Number 141-15-401

Community Details

Overview

  • Property has a Home Owners Association
  • Associated Mgt. Association, Phone Number (480) 941-1077
  • Homestead Lot 146 Subdivision

Recreation

  • Heated Community Pool
  • Community Spa

Townhouse Details

Home Type

Townhome

Est. Annual Taxes

$614

Year Built

Built in 1985

Lot Details

2,610 Sq Ft Lot

Parking

2

Listing Details

  • Cross Street: Val Vista & Mckellips
  • Property Type: Residential
  • HOA #2: N
  • Association Fees Land Lease Fee: N
  • Recreation Center Fee 2: N
  • Recreation Center Fee: N
  • Total Monthly Fee Equivalent: 165.0
  • Basement: N
  • Parking Spaces Total Covered Spaces: 2.0
  • Separate Den Office Sep Den Office: N
  • Year Built: 1985
  • Tax Year: 2015
  • Property Sub Type: Townhouse
  • Lot Size Acres: 0.06
  • Subdivision Name: HOMESTEAD LOT 146
  • Property Attached Yn: Yes
  • ResoBuildingAreaSource: Assessor
  • General Property Description:PriceSqFt: 145.88
  • Association Fees:HOA Fee2: 165.0
  • Windows:Dual Pane: Yes
  • Cooling:Ceiling Fan(s): Yes
  • Technology:Cable TV Avail: Yes
  • Technology:High Speed Internet Available: Yes
  • Special Features: None

Interior Features

  • Flooring: Carpet, Laminate, Tile
  • Spa Features: Community, None
  • Total Bedrooms: 2
  • Fireplace Features: None
  • Fireplace: No
  • Interior Amenities: Vaulted Ceiling(s), Full Bth Master Bdrm, High Speed Internet
  • Living Area: 874.0
  • Stories: 1
  • Window Features: Double Pane Windows
  • Fireplace:No Fireplace: Yes
  • Community Features:Community Pool: Yes
  • Kitchen Features:RangeOven Elec: Yes
  • Kitchen Features:Dishwasher2: Yes
  • Kitchen Features:Built-in Microwave: Yes
  • Kitchen Features:Disposal2: Yes
  • Other Rooms:Great Room: Yes
  • Community Features:Community Spa: Yes

Exterior Features

  • Fencing: Block
  • Exterior Features: Covered Patio(s), Playground
  • Lot Features: Grass Front
  • Pool Features: None
  • Disclosures: Agency Discl Req, Seller Discl Avail
  • Construction Type: Painted, Siding, Frame - Wood
  • Roof: Composition
  • Construction:Frame - Wood: Yes
  • Exterior Features:Covered Patio(s): Yes
  • Exterior Features:Childrens Play Area: Yes

Garage/Parking

  • Total Covered Spaces: 2.0
  • Parking Features: Electric Door Opener, Unassigned
  • Attached Garage: No
  • Garage Spaces: 2.0
  • Parking Features:Electric Door Opener: Yes
  • Parking Features:Unassigned Parking: Yes

Utilities

  • Cooling: Refrigeration, Ceiling Fan(s)
  • Heating: Electric
  • Laundry Features: Inside
  • Water Source: City Water
  • Heating:Electric: Yes

Condo/Co-op/Association

  • Community Features: Pool
  • Association Fee Frequency: Monthly
  • Association Name: Homestead HOA
  • Phone: 480-941-1077
  • Association: Yes

Association/Amenities

  • Association Fees:HOA YN2: Y
  • Association Fees:HOA Transfer Fee2: 400.0
  • Association Fees:HOA Paid Frequency: Monthly
  • Association Fees:HOA Name4: Homestead HOA
  • Association Fees:PAD Fee YN2: N
  • Association Fees:Cap ImprovementImpact Fee _percent_: %
  • Association Fees:HOA Management Company: Associated Mgt.
  • Association Fees:Cap ImprovementImpact Fee 2 _percent_: %
  • Association Fee Incl:Front Yard Maint: Yes
  • Association Fee Incl:Street Maint: Yes
  • Association Fee Incl:Exterior Mnt of Unit: Yes
  • Association Fee Incl:Roof Replacement: Yes
  • Association Fee Incl:Blanket Ins Policy: Yes

Schools

  • Elementary School: Ishikawa Elementary School
  • High School: Mountain View High School
  • Middle Or Junior School: Stapley Junior High School

Lot Info

  • Land Lease: No
  • Lot Size Sq Ft: 2610.0
  • Parcel #: 141-15-401
  • ResoLotSizeUnits: SquareFeet

Building Info

  • Builder Name: unknown

Tax Info

  • Tax Annual Amount: 614.0
  • Tax Book Number: 141.00
  • Tax Lot: 146
  • Tax Map Number: 15.00

Ownership History

We collect this data history from publicly available records. To have your information removed, we recommend requesting removal directly through your county’s website.

Date Name Owned For Owner Type

Purchase Details

Listed on
Jun 30, 2016
Closed on
Jul 19, 2016
Sold by
Bought by
Seller's Agent
Frank Bennett Jr
Frank Bennett Realty
Buyer's Agent
Steve Trang
Real Broker
List Price
$127,500
Sold Price
$127,500
Current Estimated Value
$296,174

Home Financials for this Owner

Home Financials are based on the most recent Mortgage that was taken out on this home.
Estimated Appreciation
$168,674
Avg. Annual Appreciation
8.89%
Original Mortgage
$125,190
Interest Rate
0.0325%
Mortgage Type
FHA

Purchase Details

Closed on
Oct 31, 2008
Sold by
Bought by

Purchase Details

Closed on
Jul 14, 2004
Sold by
Bought by

Home Financials for this Owner

Home Financials are based on the most recent Mortgage that was taken out on this home.
Original Mortgage
$81,600
Interest Rate
0.055%
Mortgage Type
New Conventional

Purchase Details

Closed on
Mar 7, 1996
Sold by
Bought by
Source: Public Records
Create a Home Valuation Report for This Property
The Home Valuation Report is an in-depth analysis detailing your home's value as well as a comparison with similar homes in the area

Home Values in the Area

Source: Public Records

Average Home Value in this Area


Source: Public Records

Purchase History

We collect this data history from publicly available records. To have your information removed, we recommend requesting removal directly through your county’s website.

Date Buyer Sale Price Title Company
$127,500 Security Title Agency Inc
$110,000 Landamerica Title Agency
$102,000 Title Partners Of Phoenix Ll
-- Title Partners Of Phoenix Ll
$64,900 Fidelity Title
Source: Public Records

Mortgage History

We collect this data history from publicly available records. To have your information removed, we recommend requesting removal directly through your county’s website.

Date Status Borrower Loan Amount
Open $118,034
Closed $125,190
Previous Owner $109,500
Previous Owner $200,000
Previous Owner $81,600
Source: Public Records

Property History

We collect this data history from publicly available records. To have your information removed, we recommend requesting removal directly through your county’s website.

Date Event Price List to Sale Price per Sq Ft
08/17/2016 08/17/16 Sold $127,500 0.0% $146 / Sq Ft
07/01/2016 07/01/16 Pending -- -- --
06/29/2016 06/29/16 For Sale $127,500 -- $146 / Sq Ft
Source: Arizona Regional Multiple Listing Service (ARMLS)

Tax History

We collect this data history from publicly available records. To have your information removed, we recommend requesting removal directly through your county’s website.

Year Tax Paid Tax Assessment Tax Assessment Total Assessment is a certain percentage of the fair market value that is determined by local assessors to be the total taxable value of land and additions on the property. Land Improvement
2025 $660 $7,808
2024 $667 $7,436
2023 $667 $19,670 $3,930 $15,740
2022 $653 $15,130 $3,020 $12,110
2021 $669 $13,520 $2,700 $10,820
2020 $660 $13,370 $2,670 $10,700
2019 $612 $11,850 $2,370 $9,480
2018 $584 $9,830 $1,960 $7,870
2017 $566 $8,850 $1,770 $7,080
2016 $651 $8,350 $1,670 $6,680
2015 $614 $7,110 $1,420 $5,690
Source: Public Records

Agents Affiliated with this Home

  • Section Image
  • Section Image
See All Agents

Map

Source: Arizona Regional Multiple Listing Service (ARMLS)

MLS Number: 5464015

Arizona Regional Multiple Listing Service (ARMLS)

APN: 141-15-401

Your Personal Tour Guide

Ask me questions while you tour the home.