3134 Main St Unit 180 West Middlesex, PA 16159
Estimated payment $1,349/month
Highlights
- 1 Car Attached Garage
- Double Pane Windows
- Wood Burning Fireplace
- Luther W Low Elementary School Rated 9+
- Forced Air Heating and Cooling System
- Carpet
About This Home
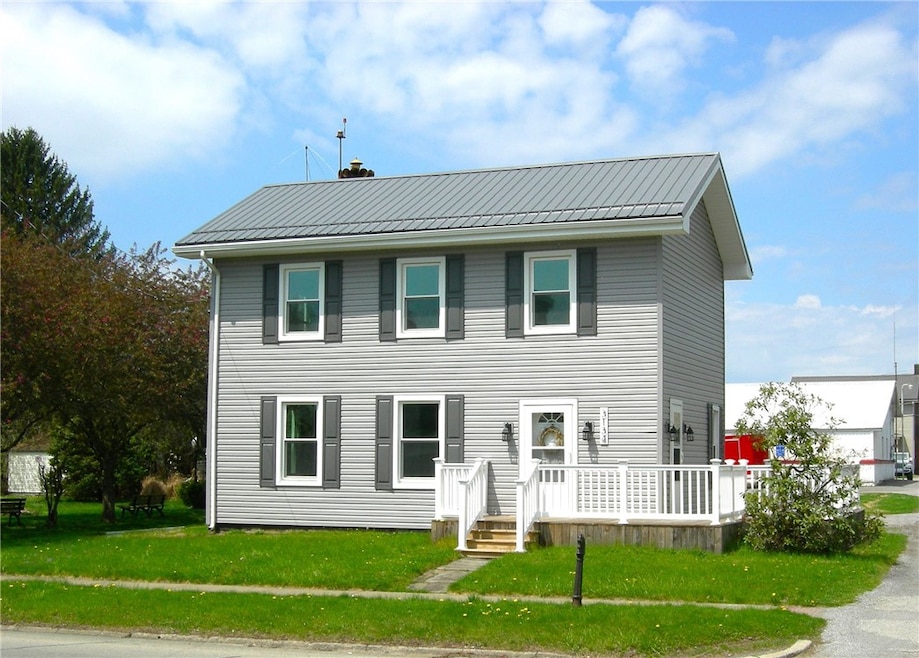
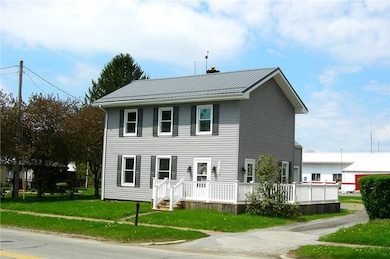
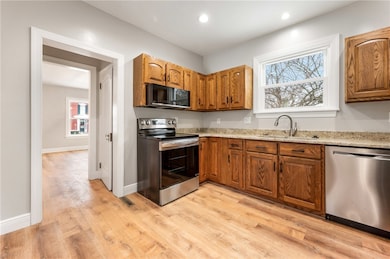
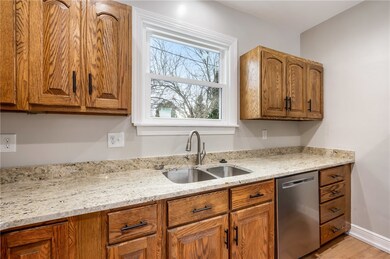
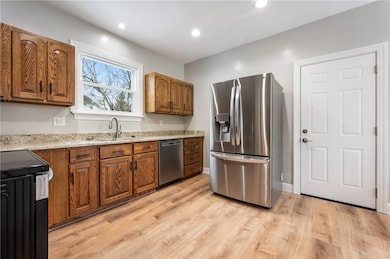
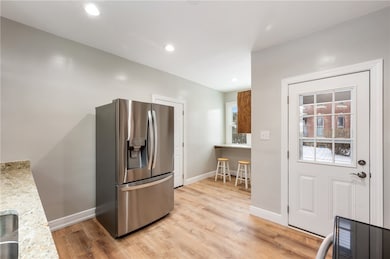
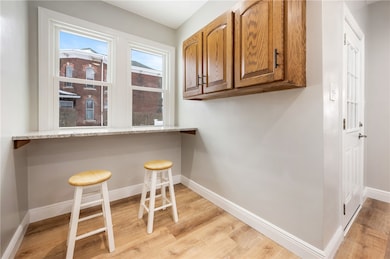
EVERYTHING IS NEW!!! A beautifully renovated family home in the heart of West Middlesex. On the main floor complete with all new laminate flooring, you'll love the timeless character of the large living room with a wood burning fireplace. You'll enjoy the updated kitchen with granite counters, a breakfast bar and all new stainless appliances and off the kitchen a beautiful dining room for the whole family. Upstairs you'll find 3 nice sized bedrooms all with new carpet, a large totally updated bath and UPSTAIRS LAUNDRY WITH BRAND NEW WASHER AND DRYER. The dry basement has been freshly painted and contains the new high efficiency furnace and AC, new hot water tank and new electric service. Outside you'll see new siding, metal roof only 5 years old. New wrap around front porch next door to a nice community park. Don't miss seeing this one.
Listing Agent
BERKSHIRE HATHAWAY THE PREFERRED REALTY License #string:PA Listed on: 01/11/2025

Home Details
Home Type
- Single Family
Est. Annual Taxes
- $1,683
Lot Details
- 7,405 Sq Ft Lot
- Lot Dimensions are 59x127
Home Design
- Metal Roof
- Vinyl Siding
Interior Spaces
- 2-Story Property
- Wood Burning Fireplace
- Double Pane Windows
Kitchen
- Stove
- Microwave
- Dishwasher
- Disposal
Flooring
- Carpet
- Laminate
Bedrooms and Bathrooms
- 3 Bedrooms
- 1 Full Bathroom
Laundry
- Dryer
- Washer
Basement
- Basement Fills Entire Space Under The House
- Interior Basement Entry
Parking
- 1 Car Attached Garage
- Garage Door Opener
Utilities
- Forced Air Heating and Cooling System
- Heating System Uses Gas
Map
Tax History
We collect this data history from publicly available records. To have your information removed, we recommend requesting removal directly through your county’s website.
| Year | Tax Paid | Tax Assessment Tax Assessment Total Assessment is a certain percentage of the fair market value that is determined by local assessors to be the total taxable value of land and additions on the property. | Land | Improvement |
|---|---|---|---|---|
| 2026 | $1,836 | $13,800 | $2,700 | $11,100 |
| 2025 | $1,683 | $13,800 | $2,700 | $11,100 |
| 2024 | $1,683 | $13,800 | $2,700 | $11,100 |
| 2023 | $1,662 | $13,800 | $2,700 | $11,100 |
| 2022 | $1,648 | $13,800 | $2,700 | $11,100 |
| 2021 | $1,625 | $13,800 | $2,700 | $11,100 |
| 2020 | $1,625 | $13,800 | $2,700 | $11,100 |
| 2019 | $1,596 | $13,800 | $2,700 | $11,100 |
| 2018 | $1,566 | $13,800 | $2,700 | $11,100 |
| 2017 | $1,572 | $13,800 | $2,700 | $11,100 |
| 2016 | -- | $13,800 | $2,700 | $11,100 |
| 2015 | -- | $13,800 | $2,700 | $11,100 |
| 2014 | -- | $13,800 | $2,700 | $11,100 |
Property History
We collect this data history from publicly available records. To have your information removed, we recommend requesting removal directly through your county’s website.
| Date | Event | Price | List to Sale | Price per Sq Ft |
|---|---|---|---|---|
| 11/25/2025 11/25/25 | Pending | -- | -- | -- |
| 10/06/2025 10/06/25 | Price Changed | $219,000 | -8.4% | -- |
| 06/27/2025 06/27/25 | Price Changed | $239,000 | -4.0% | -- |
| 03/10/2025 03/10/25 | Price Changed | $249,000 | -10.8% | -- |
| 01/11/2025 01/11/25 | For Sale | $279,000 | -- | -- |
Purchase History
We collect this data history from publicly available records. To have your information removed, we recommend requesting removal directly through your county’s website.
| Date | Type | Sale Price | Title Company |
|---|---|---|---|
| Deed | $65,000 | None Listed On Document |
Source: West Penn Multi-List
MLS Number: 1684689
APN: 75-880-094
Disclaimer: Certain information contained herein is derived from information provided by parties other than Homes.com. All information provided is deemed reliable, but is not guaranteed to be accurate and should be independently verified.
IDX information is provided exclusively for personal, non-commercial use, and may not be used for any purpose other than to identify prospective properties consumers may be interested in purchasing.
Information is deemed reliable but not guaranteed.
- 18 North St
- 3406 New Castle Rd
- 00 Lilac Dr
- 3070 Spangler Rd
- 3404 Hubbard-Middlesex Rd
- 3417 Hubbard Middlesex Rd
- 45 N Mitchell Rd
- 2801 Mercer West Middlesex Rd
- 114 Club House
- 0 Sr-318 & Executive Ct Unit 1725969
- 0 Campground Rd Unit 1761020
- Lot 28 Wheatland Rd
- 2617 S Hermitage Rd
- 3941 New Castle Rd
- 2552 S Hermitage Rd
- 2341 S Hermitage Rd
- 2194 Spangler Rd
- 2102 S Hermitage Rd
- 3646 Timber Ln
- 3613 Hubbard Middlesex Rd
Ask me questions while you tour the home.