
Tim O'Connor
Berkshire Hathaway HomeServices Indiana Realty
(463) 205-0597
452 Total Sales
1 in Lapel
$137,000 Price
Estimated Value: $405,582
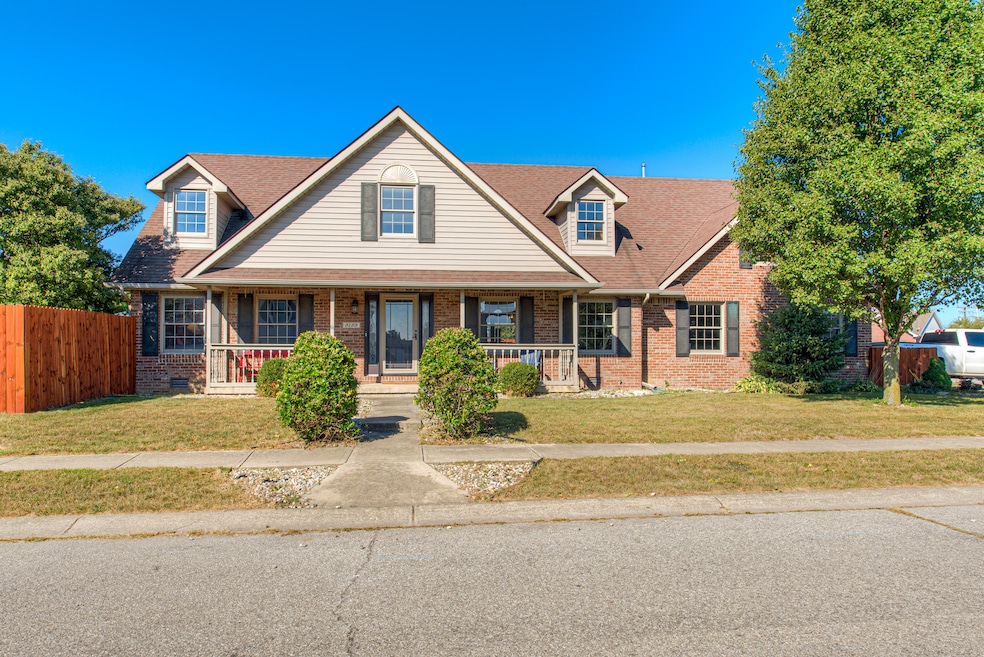
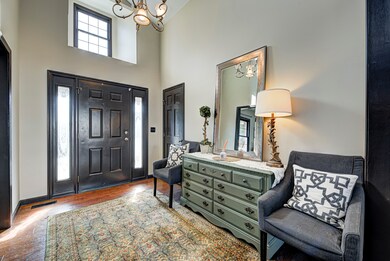
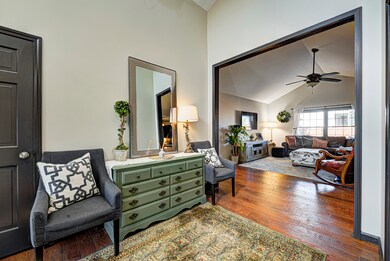
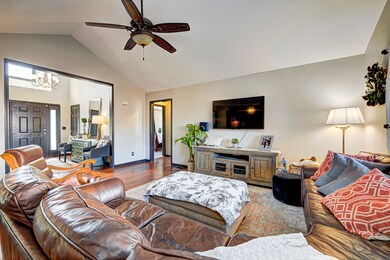
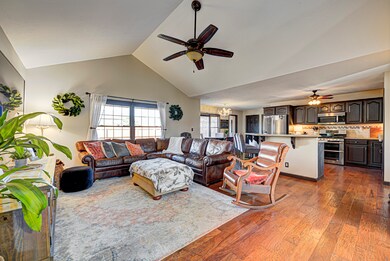
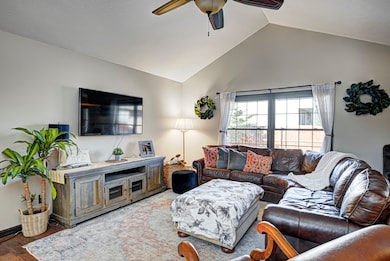
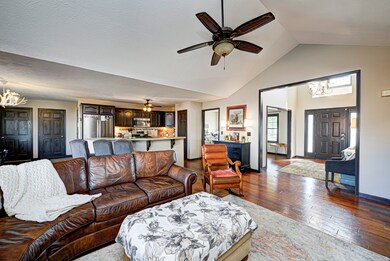
Delightful ranch-style home with dormer windows; expansive front porch and a dramatic vaulted entry! This 4-bed/2-bath home w/bonus room has numerous updates and is well-maintained. Beautiful hardwood floors flow through the open concept home with a formal dining room. The kitchen has a center island, gas range, pantry, breakfast room w/bay window that open to a fabulous backyard entertainment area. The outdoor area beckons you for a relaxing dip in the hot tub with privacy fence. The outdoor fireplace, summer kitchen w/Green Egg smoker and gas grill are perfect for entertaining! Main level master w/walk-in closet. Upper level bonus room is a versatile area w/adjacent attic storage. Home is in great location with a wonderful school system.
Last Agent to Sell the Property
F.C. Tucker Company Brokerage Email: dspina@talktotucker.com License #RB17000070 Listed on: 09/28/2023
Last Buyer's Agent
Tia Vote
eXp Realty, LLC
We collect this data history from publicly available records. To have your information removed, we recommend requesting removal directly through your county’s website.
Tim O'Connor
Berkshire Hathaway HomeServices Indiana Realty
(463) 205-0597
452 Total Sales
1 in Lapel
$137,000 Price
Tammy Venable
Compass Indiana, LLC
(317) 676-0250
74 Total Sales
1 in Lapel
$165,000 Price
Kerri Mayo
Keller Williams Realty
(463) 230-7592
106 Total Sales
1 in Lapel
$355,000 Price
Jason Snider
J. Snider Real Estate
(877) 760-4521
68 Total Sales
1 in Lapel
$170,000 Price
Robert Kincaid
Kincaid REALTORS, LLC
(844) 960-2245
52 Total Sales
1 in Lapel
$131,000 Price
Wendy Gillespie
F.C. Tucker Company
(888) 501-5091
85 Total Sales
1 in Lapel
$272,000 Price
We collect this data history from publicly available records. To have your information removed, we recommend requesting removal directly through your county’s website.
| Date | Buyer | Sale Price | Title Company |
|---|---|---|---|
| $370,000 | Stewart Title Company | ||
| Gildersleeve Jake | $347,000 | Lenders Escrow & Title | |
| Hacker Carl | -- | Chicago Title | |
| Cates Jana | -- | -- |
We collect this data history from publicly available records. To have your information removed, we recommend requesting removal directly through your county’s website.
| Date | Status | Borrower | Loan Amount |
|---|---|---|---|
| Open | $351,500 | ||
| Previous Owner | Gildersleeve Jake | $329,650 | |
| Previous Owner | Hacker Carl | $251,582 | |
| Previous Owner | Hacker Carl | $248,374 | |
| Previous Owner | Hacker Carl | $245,160 | |
| Previous Owner | Cates Jana | $185,500 |
We collect this data history from publicly available records. To have your information removed, we recommend requesting removal directly through your county’s website.
| Date | Event | Price | List to Sale | Price per Sq Ft | Prior Sale |
|---|---|---|---|---|---|
| 01/22/2024 01/22/24 | Sold | $370,000 | -1.3% | $148 / Sq Ft | |
| 12/08/2023 12/08/23 | Pending | -- | -- | -- | |
| 10/12/2023 10/12/23 | Price Changed | $374,900 | -1.1% | $150 / Sq Ft | |
| 09/28/2023 09/28/23 | For Sale | $379,000 | +9.2% | $151 / Sq Ft | |
| 12/05/2022 12/05/22 | Sold | $347,000 | -0.8% | $139 / Sq Ft | View Prior Sale |
| 11/03/2022 11/03/22 | Pending | -- | -- | -- | |
| 10/25/2022 10/25/22 | For Sale | $349,900 | +45.8% | $140 / Sq Ft | |
| 03/02/2018 03/02/18 | Sold | $240,000 | -4.0% | $96 / Sq Ft | View Prior Sale |
| 01/23/2018 01/23/18 | Pending | -- | -- | -- | |
| 01/11/2018 01/11/18 | Price Changed | $250,000 | -5.7% | $100 / Sq Ft | |
| 01/04/2018 01/04/18 | For Sale | $265,000 | -- | $106 / Sq Ft |
We collect this data history from publicly available records. To have your information removed, we recommend requesting removal directly through your county’s website.
| Year | Tax Paid | Tax Assessment Tax Assessment Total Assessment is a certain percentage of the fair market value that is determined by local assessors to be the total taxable value of land and additions on the property. | Land | Improvement |
|---|---|---|---|---|
| 2025 | $3,267 | $353,700 | $45,600 | $308,100 |
| 2024 | $3,202 | $320,200 | $45,600 | $274,600 |
| 2023 | $5,849 | $292,300 | $43,400 | $248,900 |
| 2022 | $2,864 | $283,700 | $40,800 | $242,900 |
| 2021 | $2,691 | $268,500 | $40,800 | $227,700 |
| 2020 | $2,576 | $254,000 | $29,100 | $224,900 |
| 2019 | $2,474 | $243,800 | $29,100 | $214,700 |
| 2018 | $2,259 | $238,800 | $29,100 | $209,700 |
| 2017 | $1,982 | $197,600 | $26,400 | $171,200 |
| 2016 | $2,000 | $196,400 | $25,500 | $170,900 |
| 2014 | $2,029 | $200,900 | $24,700 | $176,200 |
| 2013 | $2,029 | $198,000 | $24,700 | $173,300 |
Seller's Agent in 2024
Darla Spina
F.C. Tucker Company
(317) 849-5050
104 Total Sales
TV
Buyer's Agent in 2024
Tia Vote
eXp Realty, LLC
JE
Seller's Agent in 2022
Jonathan Eriksen
Circle Real Estate
Seller's Agent in 2018
Heather Upton
Keller Williams Indy Metro NE
(317) 572-5589
617 Total Sales
EE
Buyer Co-Listing Agent in 2018
Elaine Eriksen
Circle Real Estate
Seller's Agent in 2013
Jada Sparks Green
eXp Realty, LLC
(317) 800-1747
196 Total Sales
Source: MIBOR Broker Listing Cooperative®
MLS Number: 21945486
APN: 48-10-33-100-092.000-032
Disclaimer: Certain information contained herein is derived from information provided by parties other than Homes.com. All information provided is deemed reliable, but is not guaranteed to be accurate and should be independently verified.
All data is obtained from various sources and may not have been verified by broker or MLS GRID. Supplied Open House Information is subject to change without notice. All information should be independently reviewed and verified for accuracy. Properties may or may not be listed by the office/agent presenting the information. Some IDX listings have been excluded from this website.
Listings courtesy of MIBOR Broker Listing Cooperative® as distributed by MLS GRID.
Based on information submitted to the MLS GRID
Ask me questions while you tour the home.