
Thomas Few
e-Merge Real Estate
(877) 749-5951
51 Total Sales
2 in Obetz-Lockbourne
$230K - $250K Price Range
Estimated Value: $170,000 - $211,000
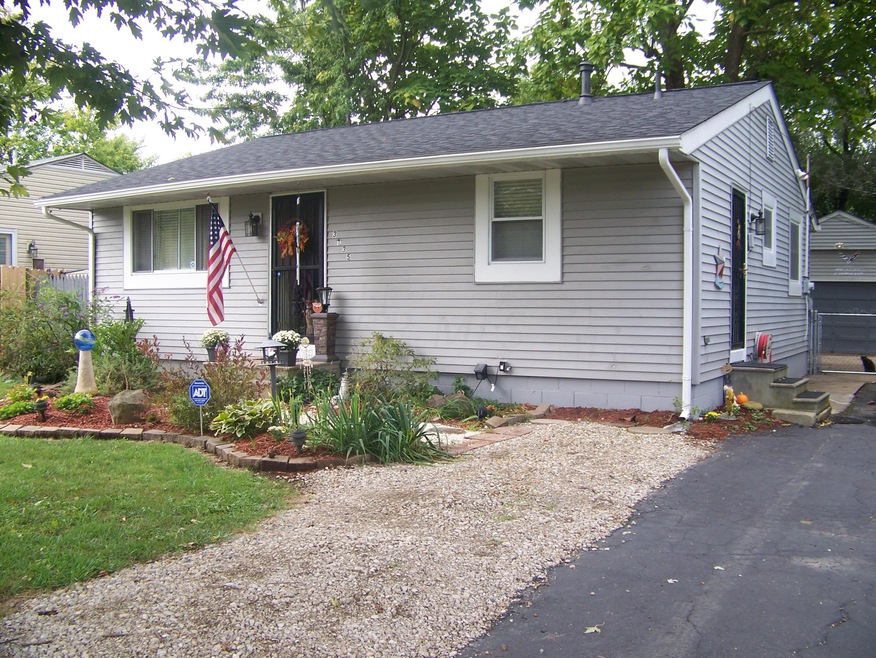
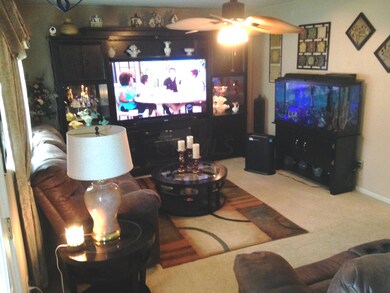
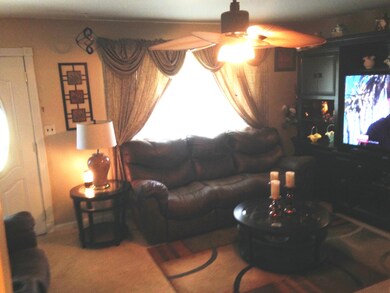
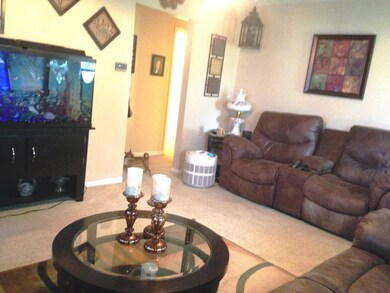
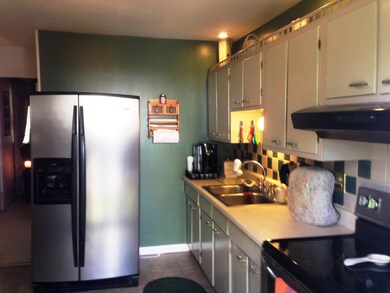
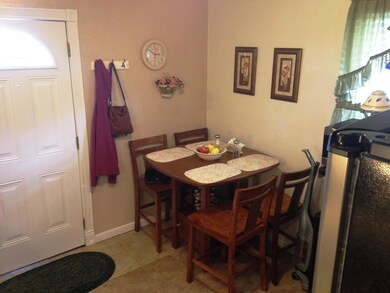
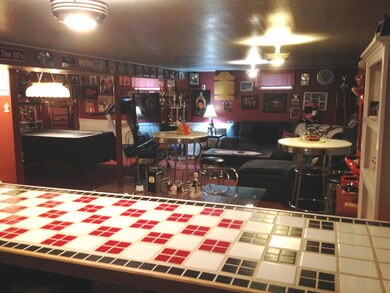
OPEN SUNDAY Sept 11 from 2-4 PM. It offers a brand new roof 2016, Frigidare Frige and Range 2013. Rosatti Windows throughout the home last 2 years, Lage deck only 2 years old and a fenced yard. The home also features a detached garage and a long driveway with parking for 4 or 5 cars. New Carpet throught the first floor was installed in the last 2 years, but the home was hardwood floors in most of the living space in good condition underneath. The basement is completely finished with an INCREDIBLE entertaining space with a pool table section, and living room area and a built in bar in a vintage style 50's theme diner with room for 4 tables in addition to the bar. The pride of home ownership shines through in every inch of your ranch home. New Trane HVAC 1 year old.
Last Agent to Sell the Property
Phil Gilliam
Berkshire Hathaway HS Calhoon Listed on: 09/29/2016
Last Buyer's Agent
Brenda Bowling
Coldwell Banker Realty
We collect this data history from publicly available records. To have your information removed, we recommend requesting removal directly through your county’s website.
Thomas Few
e-Merge Real Estate
(877) 749-5951
51 Total Sales
2 in Obetz-Lockbourne
$230K - $250K Price Range
Brian Comer
BHHS American Realty Center
(380) 800-5469
32 Total Sales
2 in Obetz-Lockbourne
$233K - $250K Price Range
Stephanie Harget
Real of Ohio
(740) 313-8509
95 Total Sales
1 in Obetz-Lockbourne
$255,000 Price
Letisha Parks
EXP Realty, LLC
(833) 991-4546
28 Total Sales
3 in Obetz-Lockbourne
$143K - $215K Price Range
Jeff Ramm
Coldwell Banker Realty
(380) 201-9467
264 Total Sales
1 in Obetz-Lockbourne
$167,500 Price
Kelly Hummell
e-Merge Real Estate
(844) 512-0253
43 Total Sales
1 in Obetz-Lockbourne
$302,000 Price
We collect this data history from publicly available records. To have your information removed, we recommend requesting removal directly through your county’s website.
| Date | Buyer | Sale Price | Title Company |
|---|---|---|---|
| $138,000 | Northwest Advantage Ttl Agcy | ||
| $94,500 | None Available | ||
| -- | -- | ||
| -- | -- | ||
| $25,900 | -- |
We collect this data history from publicly available records. To have your information removed, we recommend requesting removal directly through your county’s website.
| Date | Status | Borrower | Loan Amount |
|---|---|---|---|
| Open | $135,500 | ||
| Closed | $94,500 | ||
| Previous Owner | $67,500 | ||
| Previous Owner | $66,526 |
We collect this data history from publicly available records. To have your information removed, we recommend requesting removal directly through your county’s website.
| Date | Event | Price | List to Sale | Price per Sq Ft |
|---|---|---|---|---|
| 03/27/2025 03/27/25 | Off Market | $94,500 | -- | -- |
| 01/30/2017 01/30/17 | Sold | $94,500 | -9.9% | $58 / Sq Ft |
| 12/31/2016 12/31/16 | Pending | -- | -- | -- |
| 08/18/2016 08/18/16 | For Sale | $104,900 | -- | $65 / Sq Ft |
We collect this data history from publicly available records. To have your information removed, we recommend requesting removal directly through your county’s website.
| Year | Tax Paid | Tax Assessment Tax Assessment Total Assessment is a certain percentage of the fair market value that is determined by local assessors to be the total taxable value of land and additions on the property. | Land | Improvement |
|---|---|---|---|---|
| 2025 | $2,616 | $58,280 | $15,120 | $43,160 |
| 2024 | $2,616 | $58,280 | $15,120 | $43,160 |
| 2023 | $2,582 | $58,275 | $15,120 | $43,155 |
| 2022 | $1,652 | $31,860 | $8,230 | $23,630 |
| 2021 | $1,655 | $31,860 | $8,230 | $23,630 |
| 2020 | $1,657 | $31,860 | $8,230 | $23,630 |
| 2019 | $1,680 | $27,690 | $7,140 | $20,550 |
| 2018 | $1,574 | $27,690 | $7,140 | $20,550 |
| 2017 | $1,650 | $27,690 | $7,140 | $20,550 |
| 2016 | $1,621 | $24,470 | $4,450 | $20,020 |
| 2015 | $1,471 | $24,470 | $4,450 | $20,020 |
| 2014 | $1,475 | $24,470 | $4,450 | $20,020 |
| 2013 | $766 | $25,760 | $4,690 | $21,070 |
P
Seller's Agent in 2017
Phil Gilliam
Berkshire Hathaway HS Calhoon
B
Buyer's Agent in 2017
Brenda Bowling
Coldwell Banker Realty
Source: Columbus and Central Ohio Regional MLS
MLS Number: 216030818
APN: 010-119631
Disclaimer: Certain information contained herein is derived from information provided by parties other than Homes.com. All information provided is deemed reliable, but is not guaranteed to be accurate and should be independently verified.
IDX information is provided exclusively for personal, non-commercial use, and may not be used for any purpose other than to identify prospective properties consumers may be interested in purchasing.
Information is deemed reliable but not guaranteed.
Ask me questions while you tour the home.