
Kevin Doyle
Hayden Outdoors
(231) 460-6293
65 Total Sales
1 in Addison
$525,000 Price
Estimated Value: $546,000 - $622,000
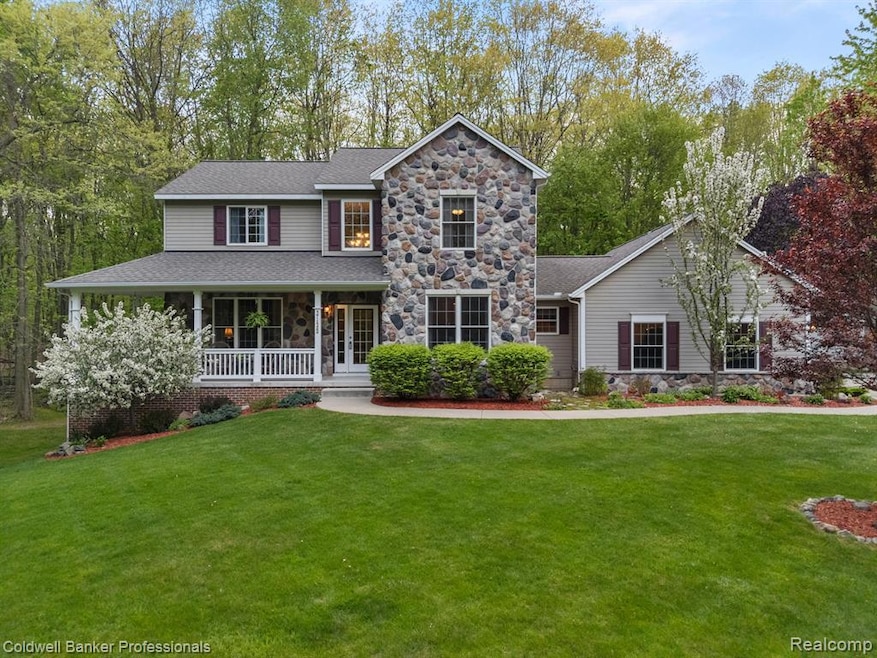
Welcome to 3135 Walnut Hills—a beautiful, thoughtfully maintained home nestled on 2 peaceful acres at the end of a private cul-de-sac. From the moment you arrive, the charming wrap-around porch and lush landscaping set the tone for a warm and inviting retreat. Inside, the home features a light-filled layout with 9’ ceilings, a spacious family room with a gas fireplace, and three full bathrooms plus a powder room to accommodate both family and guests comfortably. The kitchen opens to an expansive 18’ x 20’ deck, ideal for entertaining or simply enjoying the views of the tranquil wooded backyard. Upstairs, you’ll find three generously sized bedrooms, including a serene primary suite with large closet space and a private bath. Attached is a spacious 3-car garage, but the real bonus is the impressive 26’ x 40’ detached garage—heated with natural gas and ideal for a workshop, hobby space, or car lift for auto enthusiasts. Nature lovers will appreciate the peaceful surroundings, beautifully landscaped yard, and access to the nearby Polly Ann Trail—perfect for walking, biking, horseback riding, or exploring Michigan’s seasons. Golf courses and parks are just a short drive away, offering even more outdoor lifestyle options. Additional features include a finished walkout basement with full bath, built-in storage, a whole-house Generac generator, in-ground sprinklers, and a brand new ComfortMaker furnace installed in May 2025. A truly special property where comfort meets outdoor living.
Last Agent to Sell the Property
Coldwell Banker Professionals-Northville License #6501439935 Listed on: 05/14/2025
We collect this data history from publicly available records. To have your information removed, we recommend requesting removal directly through your county’s website.
Kevin Doyle
Hayden Outdoors
(231) 460-6293
65 Total Sales
1 in Addison
$525,000 Price
Frank Locricchio
Realty Executives Home Towne Shelby
(810) 479-5361
56 Total Sales
1 in Addison
$560,000 Price
Jessica Chesney
Realty Market Matters LLC
(810) 209-3974
98 Total Sales
2 in Addison
$115K - $660K Price Range
Suzann Neff
Keller Williams Realty Lakeside
(947) 500-6708
13 Total Sales
3 in Addison
$67K - $700K Price Range
Charles Younkin
Real Broker, LLC
(586) 300-2448
39 Total Sales
1 in Addison
$576,000 Price
Kimberly Agemy
EXP Realty Shelby Twp
(586) 257-2570
140 Total Sales
1 in Addison
$95,000 Price
We collect this data history from publicly available records. To have your information removed, we recommend requesting removal directly through your county’s website.
| Date | Buyer | Sale Price | Title Company |
|---|---|---|---|
| $600,000 | First American Title | ||
| Vandervennet Frederick J | $11,500 | Philip R Seaver Title Co Inc | |
| Vandervennet Frederick J | $11,500 | -- | |
| Vandervennet Frederick J | $68,500 | Philip R Seaver Title Co Inc | |
| Rouches Billie G | -- | -- |
We collect this data history from publicly available records. To have your information removed, we recommend requesting removal directly through your county’s website.
| Date | Status | Borrower | Loan Amount |
|---|---|---|---|
| Previous Owner | $267,100 | ||
| Previous Owner | Vandervennet Frederick J | $267,100 | |
| Previous Owner | Vandervennet Frederick J | $267,100 |
We collect this data history from publicly available records. To have your information removed, we recommend requesting removal directly through your county’s website.
| Date | Event | Price | List to Sale | Price per Sq Ft |
|---|---|---|---|---|
| 05/30/2025 05/30/25 | Sold | $600,000 | 0.0% | $196 / Sq Ft |
| 05/20/2025 05/20/25 | Pending | -- | -- | -- |
| 05/14/2025 05/14/25 | For Sale | $599,900 | -- | $196 / Sq Ft |
We collect this data history from publicly available records. To have your information removed, we recommend requesting removal directly through your county’s website.
| Year | Tax Paid | Tax Assessment Tax Assessment Total Assessment is a certain percentage of the fair market value that is determined by local assessors to be the total taxable value of land and additions on the property. | Land | Improvement |
|---|---|---|---|---|
| 2025 | $5,392 | $269,110 | $0 | $0 |
| 2024 | $5,252 | $255,570 | $0 | $0 |
| 2023 | $5,006 | $227,280 | $0 | $0 |
| 2022 | $6,213 | $213,030 | $0 | $0 |
| 2021 | $5,782 | $197,680 | $0 | $0 |
| 2020 | $4,678 | $194,860 | $0 | $0 |
| 2019 | $5,635 | $185,790 | $0 | $0 |
| 2018 | $5,501 | $145,980 | $0 | $0 |
| 2017 | $3,415 | $145,980 | $0 | $0 |
| 2016 | $3,392 | $129,020 | $0 | $0 |
| 2015 | -- | $128,900 | $0 | $0 |
| 2014 | -- | $116,680 | $0 | $0 |
| 2011 | -- | $102,840 | $0 | $0 |
Seller's Agent in 2025
Des Maylinda Shemshedini
Coldwell Banker Professionals-Northville
(734) 536-7789
68 Total Sales
Buyer's Agent in 2025
Takorrah Chase
ICON Realty Experts, LLC
(586) 209-7983
36 Total Sales
Source: Realcomp
MLS Number: 20250033951
APN: 05-16-476-008
Disclaimer: Certain information contained herein is derived from information provided by parties other than Homes.com. All information provided is deemed reliable, but is not guaranteed to be accurate and should be independently verified.
IDX provided courtesy of Realcomp II Ltd. via Ten-X and MLS
Copyright 2026 Realcomp II Ltd. Shareholders
IDX information is provided exclusively for consumers' personal, noncommercial use and may not be used for any purpose other than to identify prospective properties consumers may be interested in purchasing. The accuracy of all information, regardless of source, is not guaranteed or warranted. All information should be independently verified.
Listing Information presented by local MLS brokerage: Ten-X, local REALTOR®- Arlene Richardson - (888)-952-6393
Ask me questions while you tour the home.