NOT LISTED FOR SALE

Estimated Value: $304,216

4 Beds
2.5 Baths
1,900 Sq Ft
$160/Sq Ft Est. Value

Sale Details

Date Sold: November 20, 2017

Current estimated payment $2,175 / mo

Highlights

  • Corner Lot
  • Two Living Areas
  • Shutters
  • Granite Countertops
  • Covered Patio or Porch
  • Attached Garage

About This Home

As of November 2017

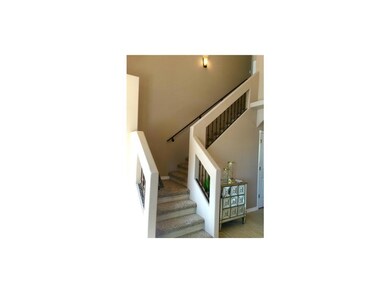
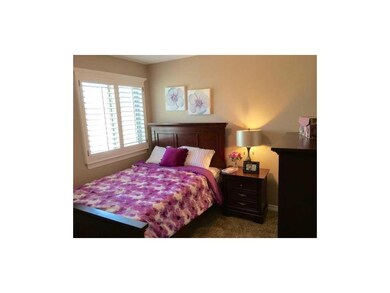
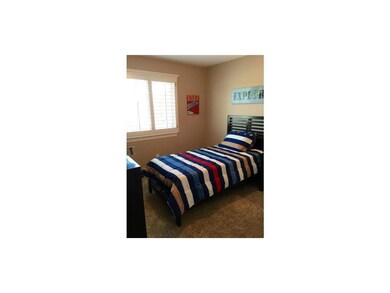
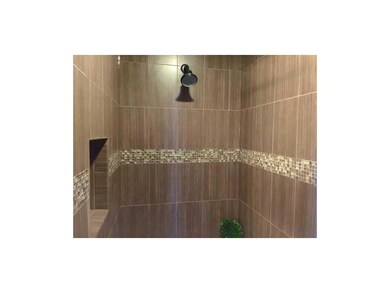
Introducing the ''Danielle IV'' by Edward's Homes. This beautiful floorplan features a formal living room with high ceilings, an open kitchen with a kitchen island, a very nice family room, prewired for surround sound, which leads to the back yard. Features include: window shutters, granite countertops in kitchen and bathrooms, refrigerated air, rounded corners, stainless steel kitchen appliances and more! Visit our model homes today and see why everybody is talking about Edward's Homes!

Last Agent to Sell the Property

Franco Briseno

ERA Sellers & Buyers Real Esta License #0626528 Listed on: 04/19/2017

Co-Listed By

Eder Gallardo

ERA Sellers & Buyers Real Esta License #0616955

Last Buyer's Agent

Veronica Briseno

ERA Sellers & Buyers Real Esta License #0620380

Create a Home Valuation Report for This Property
The Home Valuation Report is an in-depth analysis detailing your home's value as well as a comparison with similar homes in the area

Home Details

Home Type

  • Single Family

Est. Annual Taxes

  • $464

Year Built

  • Built in 2017

Lot Details

  • 6,724 Sq Ft Lot
  • Back Yard Fenced
  • Landscaped
  • Corner Lot
  • Property is zoned R1

Parking

  • Attached Garage

Home Design

  • Tile Roof
  • Stucco Exterior

Interior Spaces

  • 1,900 Sq Ft Home
  • 2-Story Property
  • Ceiling Fan
  • Shutters
  • Two Living Areas
  • Utility Room
  • Fire and Smoke Detector

Kitchen

  • Free-Standing Gas Oven
  • Microwave
  • Dishwasher
  • Kitchen Island
  • Granite Countertops
  • Disposal

Flooring

  • Carpet
  • Tile

Bedrooms and Bathrooms

  • 4 Bedrooms
  • Walk-In Closet
  • Granite Bathroom Countertops
  • Dual Vanity Sinks in Primary Bathroom

Outdoor Features

  • Covered Patio or Porch

Schools

  • Chester E Jordan Elementary School
  • Manuel R Puentes Middle School
  • Pebble Hills High School

Utilities

  • Refrigerated Cooling System
  • Forced Air Heating System
  • Cable TV Available

Community Details

  • Property has a Home Owners Association
  • Built by Edward's Homes
  • Tierra Del Este Subdivision

Listing and Financial Details

  • Homestead Exemption
  • Assessor Parcel Number T28799945201500

Home Details

Home Type

Single Family

Est. Annual Taxes

$464

Year Built

Built in 2017

Lot Details

6,724 Sq Ft Lot

Listing Details

  • Property Type: Residential
  • Property Sub Type: Single Family Residence
  • Year Built: 2017
  • ResoLotFeatures: Corner Lot, Subdivided
  • Subdivision Name: Tierra Del Este
  • Architectural Style: 2 Story
  • ResoWindowFeatures: Shutters
  • ResoBuildingAreaSource: Builder
  • Location Tax Legal:Zoning2: R1
  • Location Tax Legal:Elementary School: Chester E Jordan
  • Location Tax Legal:Middle School: Manuel R Puentes
  • Location Tax Legal:High School: Pebble Hills
  • Location Tax Legal:Apx Yearly Taxes: 464.0
  • Location Tax Legal:Tax Year2: 2017
  • Location Tax Legal:Parcel ID: T28799945201500
  • General Property Info:Apx Acres2: 0.15
  • General Property Info:Builder Name: Edward's Homes
  • General Property Info:Pool on Property: No
  • General Property Info:Defects: Owner Not Aware
  • General Property Info:Half Baths: 1
  • General Property Info:Maid_squote_s Room: No
  • General Property Info:Laundry Room Location: Room
  • Roof:Tile3: Yes
  • Water:City5: Yes
  • Flooring:Carpet: Yes
  • Flooring:Tile2: Yes
  • Appliances Microwave: Yes
  • Garage:Double Attached: Yes
  • Patio Features:Covered: Yes
  • WindowsTreatments:Shutters: Yes
  • Kitchen Cntrp Backsplashes:Granite2: Yes
  • Lot Description:Corner Lot: Yes
  • Cooling:Ceiling Fan(s): Yes
  • Appliances Refrigerators: Yes
  • Exemptions:Homestead: Yes
  • General Property Info:HOA Frequency: Monthly
  • Style 2 Story: Yes
  • Special Features: VirtualTour

Interior Features

  • Interior Amenities: 2+ Living Areas, Cable TV, Kitchen Island, MB Double Sink, Pantry, Smoke Alarm(s), Utility Room, Walk-In Closet(s)
  • Exterior Features: Walled Backyard
  • Flooring: Tile, Carpet
  • Full Bathrooms: 2
  • Half Bathrooms: 1
  • Total Bedrooms: 4
  • Contract Information:Total Baths: 3.0
  • General Property Info:_pound_ Bedrooms: 4
  • Appliances Dishwasher: Yes
  • Appliances:Free-Standing Gas Oven: Yes
  • Interior Features:MB Double Sink: Yes
  • Interior Features:Pantry: Yes
  • Interior Features:Smoke Alarms: Yes
  • Interior Features:Utility Room: Yes
  • Interior Features:Walk-In Closet(s): Yes
  • Bath Vanities:Granite: Yes
  • Interior Features:Kitchen Island: Yes
  • Interior Features:Cable TV2: Yes
  • Interior Features 2 Living Areas: Yes

Exterior Features

  • Roof: Tile
  • Builder Name: Edward's Homes
  • Acres: 0.15
  • Pool Private: No
  • Construction Type: Stucco
  • Patio And Porch Features: Covered
  • Construction:Stucco2: Yes
  • Exterior Features:Walled Backyard: Yes
  • Landscape Front: Yes

Utilities

  • Appliances: Dishwasher, Disposal, Free-Standing Gas Oven, Microwave, Refrigerator
  • Cooling: Refrigerated, Ceiling Fan(s)
  • Heating: Central, Forced Air
  • Cooling Y N: Yes
  • HeatingYN: Yes
  • Water Source: City
  • Heating:Central: Yes
  • Heating:Forced Air: Yes

Condo/Co-op/Association

  • Association Fee Frequency: Monthly
  • Association: Yes

Schools

  • Junior High Dist: Socorro
  • Middle Or Junior School: Manuel R Puentes

Lot Info

  • Parcel Number: T28799945201500
  • Zoning: R1
  • Lot Size Sq Ft: 6724.0
  • ResoLotSizeUnits: Acres
  • ResoLotSizeUnits: Acres

Tax Info

  • Year: 2017
  • Tax Annual Amount: 464.0

MLS Schools

  • Elementary School: Chester E Jordan
  • HighSchool: Pebble Hills

Ownership History

We collect this data history from publicly available records. To have your information removed, we recommend requesting removal directly through your county’s website.

Date Name Owned For Owner Type

Purchase Details

Closed on
May 24, 2021
Sold by
Bought by
Current Estimated Value
$304,216

Home Financials for this Owner

Home Financials are based on the most recent Mortgage that was taken out on this home.
Original Mortgage
$190,995
Outstanding Balance
$133,307
Interest Rate
2.24%
Mortgage Type
New Conventional
Estimated Equity
$170,909

Purchase Details

Listed on
Apr 19, 2017
Closed on
Nov 17, 2017
Sold by
Bought by
Seller's Agent
Franco Briseno
ERA Sellers & Buyers Real Esta
Buyer's Agent
Veronica Briseno
ERA Sellers & Buyers Real Esta
List Price
$202,950

Home Financials for this Owner

Home Financials are based on the most recent Mortgage that was taken out on this home.
Avg. Annual Appreciation
4.74%
Original Mortgage
$199,273
Interest Rate
4.4%
Mortgage Type
FHA
Source: Public Records

Home Values in the Area

Source: Public Records

Average Home Value in this Area


Source: Public Records

Agents Specializing in Far East El Paso, TX

See All Agents

Purchase History

We collect this data history from publicly available records. To have your information removed, we recommend requesting removal directly through your county’s website.

Date Buyer Sale Price Title Company
-- None Available
-- None Available
Source: Public Records

Mortgage History

We collect this data history from publicly available records. To have your information removed, we recommend requesting removal directly through your county’s website.

Date Status Borrower Loan Amount
Open $190,995
Closed $199,273
Source: Public Records

Property History

We collect this data history from publicly available records. To have your information removed, we recommend requesting removal directly through your county’s website.

Date Event Price List to Sale Price per Sq Ft
11/20/2017 11/20/17 Sold -- -- --
04/19/2017 04/19/17 Pending -- -- --
04/19/2017 04/19/17 For Sale $202,950 -- $107 / Sq Ft
Source: Greater El Paso Association of REALTORS®

Tax History

We collect this data history from publicly available records. To have your information removed, we recommend requesting removal directly through your county’s website.

Year Tax Paid Tax Assessment Tax Assessment Total Assessment is a certain percentage of the fair market value that is determined by local assessors to be the total taxable value of land and additions on the property. Land Improvement
2026 $6,036 $296,711 $48,280 $248,431
2025 $5,729 $289,079 $40,648 $248,431
2024 $5,729 $266,017
2023 $5,648 $241,834 $0 $0
2022 $6,367 $219,849 $0 $0
2021 $6,290 $199,863 $40,648 $159,215
2020 $6,335 $199,567 $31,268 $168,299
2018 $5,654 $193,325 $31,268 $162,057
2017 $464 $16,259 $16,259 $0
Source: Public Records

Agents Affiliated with this Home

  • Section Image
  • Section Image
  • Section Image
See All Agents

Map

Source: Greater El Paso Association of REALTORS®

MLS Number: 719405

Greater El Paso Association of REALTORS®

APN: T287-999-4520-1500

Your Personal Tour Guide

Ask me questions while you tour the home.