
Michelle Arensdorf
Park Place Realty
(831) 202-3334
26 Total Sales
4 in Marina
$580K - $925K Price Range
Estimated Value: $541,443
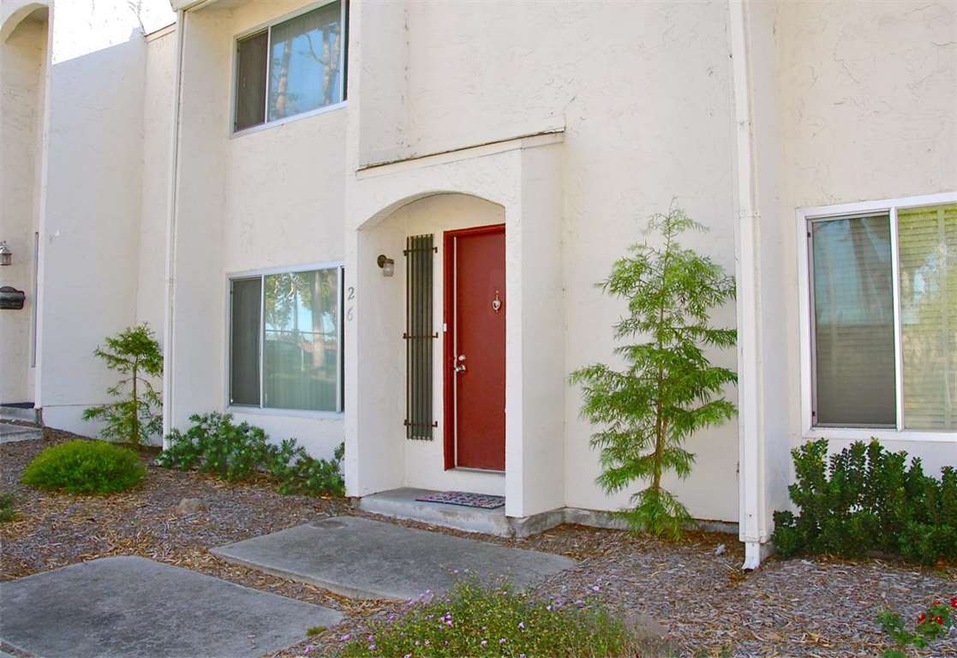
Sunny unit in gated community close to shopping, freeway, and best of all minutes to the beach! Tile floor on main level with large kitchen, livingroom, laundry room and half bath. Laminate flooring upstairs including large bedroom with walk-in closet and sunny second bedroom with wall-to-wall closet. Livingroom looks onto beautiful green belt area. Private patio for outdoor grilling, eating, or secret garden right outside the sliding glass kitchen doors. Cypress Heights is pet friendly with a Bark Park on the grounds. Garage with opener.
Last Agent to Sell the Property
CENTURY 21 Masters License #00596527 Listed on: 11/06/2017
Last Buyer's Agent
Kimberly Ward
KW Coastal Estates License #01976643
We collect this data history from publicly available records. To have your information removed, we recommend requesting removal directly through your county’s website.
Michelle Arensdorf
Park Place Realty
(831) 202-3334
26 Total Sales
4 in Marina
$580K - $925K Price Range
Butterfly Hu
Goodview Financial R.E.
(510) 605-3114
10 Total Sales
1 in Marina
$1,250,000 Price
Marie Tara
Alliance Bay Realty
(925) 856-5759
21 Total Sales
1 in Marina
$949,000 Price
Alecia Hull
Sotheby’s International Realty
(831) 220-3097
22 Total Sales
3 in Marina
$530K - $989K Price Range
Monica Wason
M2 Realty Group
(831) 275-1395
31 Total Sales
1 in Marina
$999,000 Price
Raquel Perez-McDonald
Coldwell Banker Select Real Estate
(530) 631-3037
149 Total Sales
1 in Marina
$1,140,000 Price
We collect this data history from publicly available records. To have your information removed, we recommend requesting removal directly through your county’s website.
| Date | Buyer | Sale Price | Title Company |
|---|---|---|---|
| -- | None Listed On Document | ||
| Stanle Colleen M | $310,000 | Stewart Title Of Ca Inc | |
| Warner Kevin C | $175,000 | First American Title Company | |
| Saleh Emil K | $366,000 | First American Title | |
| Nguyen Ninh | $213,000 | First American Title |
We collect this data history from publicly available records. To have your information removed, we recommend requesting removal directly through your county’s website.
| Date | Status | Borrower | Loan Amount |
|---|---|---|---|
| Previous Owner | $232,500 | ||
| Previous Owner | Warner Kevin C | $130,000 | |
| Previous Owner | Saleh Emil | $100,000 | |
| Previous Owner | Saleh Emil K | $256,200 | |
| Previous Owner | Nguyen Ninh | $50,000 | |
| Previous Owner | Nguyen Ninh | $30,075 | |
| Previous Owner | Nguyen Ninh | $170,400 |
We collect this data history from publicly available records. To have your information removed, we recommend requesting removal directly through your county’s website.
| Date | Event | Price | List to Sale | Price per Sq Ft |
|---|---|---|---|---|
| 12/26/2017 12/26/17 | Sold | $310,000 | 0.0% | $323 / Sq Ft |
| 11/10/2017 11/10/17 | Pending | -- | -- | -- |
| 11/06/2017 11/06/17 | For Sale | $310,000 | -- | $323 / Sq Ft |
We collect this data history from publicly available records. To have your information removed, we recommend requesting removal directly through your county’s website.
| Year | Tax Paid | Tax Assessment Tax Assessment Total Assessment is a certain percentage of the fair market value that is determined by local assessors to be the total taxable value of land and additions on the property. | Land | Improvement |
|---|---|---|---|---|
| 2026 | $4,112 | $359,774 | $143,909 | $215,865 |
| 2025 | $3,819 | $352,721 | $141,088 | $211,633 |
| 2024 | $3,819 | $345,806 | $138,322 | $207,484 |
| 2023 | $3,784 | $339,026 | $135,610 | $203,416 |
| 2022 | $3,730 | $332,379 | $132,951 | $199,428 |
| 2021 | $3,673 | $325,863 | $130,345 | $195,518 |
| 2020 | $3,553 | $322,523 | $129,009 | $193,514 |
| 2019 | $3,714 | $316,200 | $126,480 | $189,720 |
| 2018 | $3,578 | $310,000 | $124,000 | $186,000 |
| 2017 | $2,126 | $193,181 | $110,389 | $82,792 |
| 2016 | $2,090 | $189,394 | $108,225 | $81,169 |
| 2015 | $2,059 | $186,550 | $106,600 | $79,950 |
| 2014 | $2,042 | $182,896 | $104,512 | $78,384 |
Seller's Agent in 2017
Cynthia Lester
CENTURY 21 Masters
(831) 234-0107
21 Total Sales
KW
Buyer's Agent in 2017
Kimberly Ward
KW Coastal Estates
Source: MLSListings
MLS Number: ML81684036
APN: 032-461-026-000
Disclaimer: Certain information contained herein is derived from information provided by parties other than Homes.com. All information provided is deemed reliable, but is not guaranteed to be accurate and should be independently verified.
Property Information © 2026 MLSListings Inc. All rights reserved. Listing information is deemed reliable but not guaranteed. Certain information contained herein is derived from information which is the licensed property of, and copyrighted by, MLSListings Inc. The viewer acknowledges ownership and validity of its copyright. Information provided is for personal, non-commercial use by a viewer with a bona fide interest in the purchase or sale of real estate of the type being offered via this website or other electronic means. The viewer is prohibited from copying, redistributing or retransmitting any of the data or information provided by MLSListing, Inc.
Ask me questions while you tour the home.