
Kinga Korpacz
Exit Realty Redefined
(773) 492-8059
240 Total Sales
2 in Franklin Park
$253K - $305K Price Range


Estimated Value: $322,725
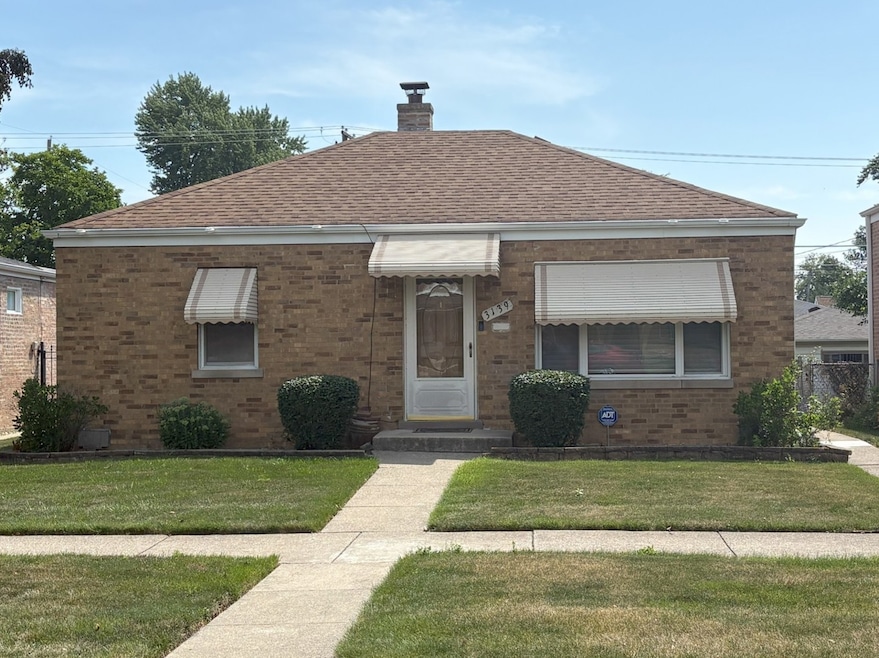
Well-Kept Ranch with Spacious Layout! Move right into this beautifully maintained 2-bedroom, 1-bath ranch offering a comfortable blend of charm and functionality. The home features an open-concept floor plan with hardwood floors and natural light throughout. A rear addition provides flexible living space, allowing for both a main living room and a separate family room-ideal for entertaining, relaxing, or working from home. Step outside to enjoy the generous backyard complete with a back porch, patio, and extra outdoor seating space-perfect for summer gatherings or peaceful mornings. Practical updates include a roof less than 10 years old and a hot water tank that's under 3 years old.
Last Agent to Sell the Property
RCI Real Estate Group License #475140327 Listed on: 07/12/2025
We collect this data history from publicly available records. To have your information removed, we recommend requesting removal directly through your county’s website.
Kinga Korpacz
Exit Realty Redefined
(773) 492-8059
240 Total Sales
2 in Franklin Park
$253K - $305K Price Range
Pedro Rosales
PROSALES REALTY
(888) 814-9184
75 Total Sales
3 in Franklin Park
$275K - $286K Price Range
Gloria Zrnich
HomeSmart Connect LLC
(773) 825-3585
67 Total Sales
1 in Franklin Park
$340,000 Price
Matt Lysien
Suburban Life Realty, Ltd
(224) 315-8087
522 Total Sales
2 in Franklin Park
$250K - $290K Price Range
Ross Vasiliev
Core Realty & Investments, Inc
(224) 706-1314
72 Total Sales
1 in Franklin Park
$400,000 Price
Airel Hermosillo
Smart Home Realty
(630) 761-5132
273 Total Sales
3 in Franklin Park
$270K - $475K Price Range
We collect this data history from publicly available records. To have your information removed, we recommend requesting removal directly through your county’s website.
| Date | Buyer | Sale Price | Title Company |
|---|---|---|---|
| $290,000 | Chicago Title |
We collect this data history from publicly available records. To have your information removed, we recommend requesting removal directly through your county’s website.
| Date | Status | Borrower | Loan Amount |
|---|---|---|---|
| Open | $232,000 |
We collect this data history from publicly available records. To have your information removed, we recommend requesting removal directly through your county’s website.
| Date | Event | Price | List to Sale | Price per Sq Ft |
|---|---|---|---|---|
| 08/14/2025 08/14/25 | Sold | $290,000 | 0.0% | $245 / Sq Ft |
| 07/19/2025 07/19/25 | Pending | -- | -- | -- |
| 07/12/2025 07/12/25 | For Sale | $289,900 | -- | $245 / Sq Ft |
We collect this data history from publicly available records. To have your information removed, we recommend requesting removal directly through your county’s website.
| Year | Tax Paid | Tax Assessment Tax Assessment Total Assessment is a certain percentage of the fair market value that is determined by local assessors to be the total taxable value of land and additions on the property. | Land | Improvement |
|---|---|---|---|---|
| 2025 | $6,475 | $29,000 | $5,729 | $23,271 |
| 2024 | $6,475 | $26,000 | $4,687 | $21,313 |
| 2023 | $6,316 | $26,000 | $4,687 | $21,313 |
| 2022 | $6,316 | $26,000 | $4,687 | $21,313 |
| 2021 | $5,422 | $17,523 | $3,385 | $14,138 |
| 2020 | $5,463 | $17,523 | $3,385 | $14,138 |
| 2019 | $5,722 | $19,801 | $3,385 | $16,416 |
| 2018 | $6,250 | $19,261 | $2,864 | $16,397 |
| 2017 | $6,241 | $19,261 | $2,864 | $16,397 |
| 2016 | $6,163 | $19,261 | $2,864 | $16,397 |
| 2015 | $5,782 | $17,505 | $2,604 | $14,901 |
| 2014 | $5,689 | $17,505 | $2,604 | $14,901 |
| 2013 | $5,449 | $17,505 | $2,604 | $14,901 |
Seller's Agent in 2025
Christina Bertsche
RCI Real Estate Group
(847) 924-2251
79 Total Sales
Buyer's Agent in 2025
Lisa Graziani
Caporale Realty Group
(708) 417-0612
73 Total Sales
Source: Midwest Real Estate Data (MRED)
MLS Number: 12407176
APN: 12-28-104-051-0000
Disclaimer: Certain information contained herein is derived from information provided by parties other than Homes.com. All information provided is deemed reliable, but is not guaranteed to be accurate and should be independently verified.
All data is obtained from various sources and may not have been verified by broker or MLS GRID. Supplied Open House Information is subject to change without notice. All information should be independently reviewed and verified for accuracy. Properties may or may not be listed by the office/agent presenting the information. Some IDX listings have been excluded from this website.
Listings courtesy of Midwest Real Estate Data (MRED) as distributed by MLS GRID.
Based on information submitted to the MLS GRID
Ask me questions while you tour the home.